Member Features
Find Real Estate Bargain!
Full foreclosure details
Home value, equity and ownership info
Find homes priced below market
Get full access with a FREE Account
Already a member?
$1,077,136
Listing Price4beds
3baths
2,899sqft
5,968sqft lot
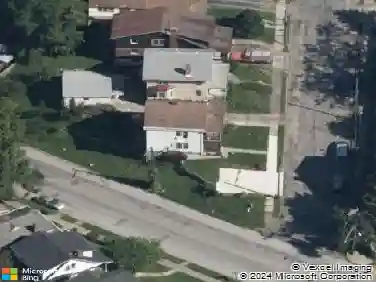
3831 Mount Vernon Ave, Cincinnati, OH 45209
Member Features
Find Real Estate Bargain!
Full foreclosure details
Home value, equity and ownership info
Find homes priced below market
Get full access with a FREE Account
Already a member?
For Sale
Off Market
Home type
Price / sqft
Year built
Home Details
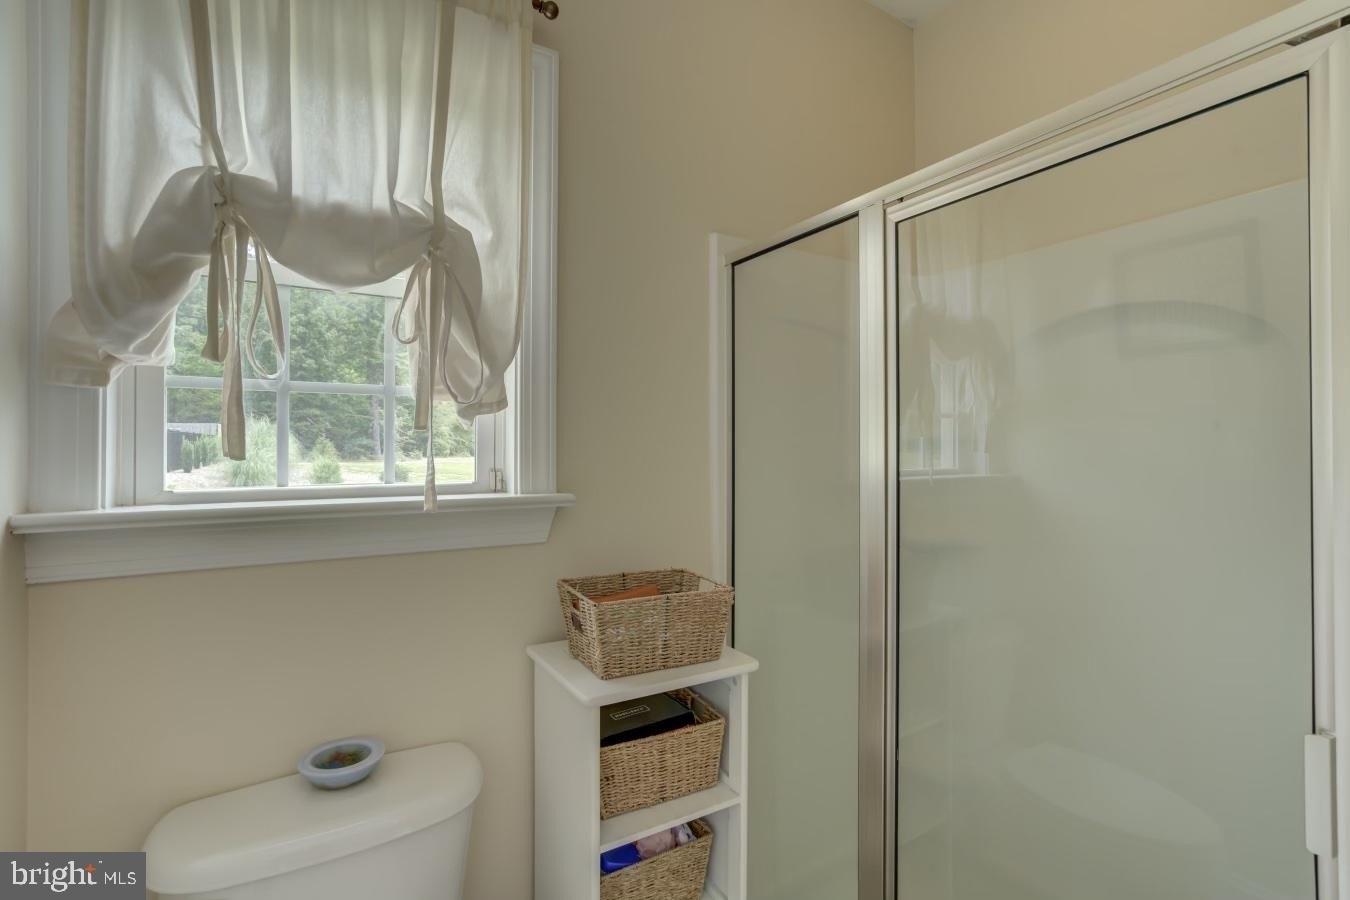
Stunning 3 Years Newer Construction Home by Andrew James Builders, Named Cincinnati's Best Home Builder by BuildZoom! Located Just Two Blocks from Oakley Square and the Wasson Way Trail, This Home offers the Perfect Blend of Modern Design and Walkability. Featuring an Amazing Open Floor Plan with More Than 2,250 sq ft plus a Finished Lower Level, the First Floor Includes a Gourmet Kitchen, Great Room with Gas Fireplace, and Mudroom. Both the First Floor and Deck are Wired for Sound with Built-in Speakers. Ideal for Entertaining. The Second-Floor Primary Suite offers a Walk-in Closet and Luxury Bath with Double Vanity and Large Walk-in Shower. Additional Highlights Include Second-Floor Laundry, Level Backyard with Patio, and Already Implemented Platinum LEED Tax Abatement for Exceptional Energy Efficiency and Tax Savings. This Home is Truly Exceptional! A MUST SEE!
Interior Details
2899
4
3
Has Heating:
Yes
Heating Type:
Baseboard
Has Cooling:
Yes
Cooling Type:
Central
Has Fuel:
Yes
Fuel Type:
Oil
Has Basement:
No
Basement Type:
Partial
Has Flooring:
No
Flooring Type:
N/A
Has Fireplace:
Yes
Fireplace Type:
N/A
Property Details
5968
No
No
Type:
Garage, Attached
Location:
N/A
Status:
N/A
Number of Spaces:
1
No
No
No
No
Yes
No
No
Construction Details
Conventional
Aluminum/vinyl
N/A
N/A
Asphalt
Tax History
Year
Amount
Land
Improvement
Percent Change
Assessment
2019
$4,386
$39,855
$17,577
--%
$57,432
2018
$4,389
$39,855
$17,577
--%
$57,432
2017
$4,228
$39,855
$17,577
--%
$57,432
2016
$3,664
$32,848
$15,684
--%
$48,532
2015
$3,275
$32,848
$15,684
--%
$48,532
2013
$3,073
$30,135
$14,389
--%
$44,524
2012
$3,005
$30,135
$14,389
--%
$44,524

Average Home Price in 45209
Nearby Properties
Zip Code
Price
Bed
Bath
Sqft
Lot
Sold Date
$796,211
3 Beds
2.5 Baths
2,641 Sqft
10,019 Lot (sqft)
Sold 10/17/2026
$789,150
$789,150
-- Beds
4.5 Baths
3,005 Sqft
5,998 Lot (sqft)
Sold 09/22/2026
$948,577
4 Beds
3 Baths
2,756 Sqft
12,023 Lot (sqft)
Sold 10/26/2026
$901,640
3 Beds
1.5 Baths
2,598 Sqft
9,845 Lot (sqft)
Sold 10/26/2026
$738,000
$738,000
4 Beds
3 Baths
2,851 Sqft
10,629 Lot (sqft)
Sold 10/13/2026
$1,077,136
$1,077,136
4 Beds
3 Baths
2,899 Sqft
5,968 Lot (sqft)
Sold 10/27/2026
$690,000
$690,000
3 Beds
3.5 Baths
2,968 Sqft
3,125 Lot (sqft)
Sold 10/27/2026
$875,491
$875,491
2 Beds
3 Baths
3,072 Sqft
9,453 Lot (sqft)
Sold 10/27/2026
$550,000
$550,000
4 Beds
2 Baths
2,504 Sqft
11,413 Lot (sqft)
Sold 10/13/2026