
Member Features
Find Real Estate Bargain!
Full foreclosure details
Home value, equity and ownership info
Find homes priced below market
Get full access with a FREE Account
Already a member?
$989,900
Listing Price4beds
3baths
2,446sqft
13,525sqft lot
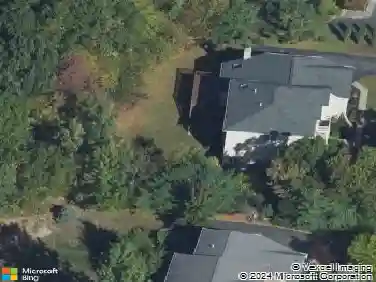
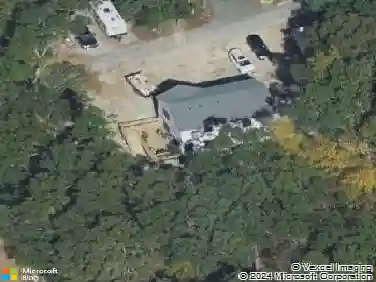
15 Mount Auburn St, Hopkinton, MA 01748
Member Features
Find Real Estate Bargain!
Full foreclosure details
Home value, equity and ownership info
Find homes priced below market
Get full access with a FREE Account
Already a member?
For Sale
Off Market
Home type
Price / sqft
Year built
Home Details
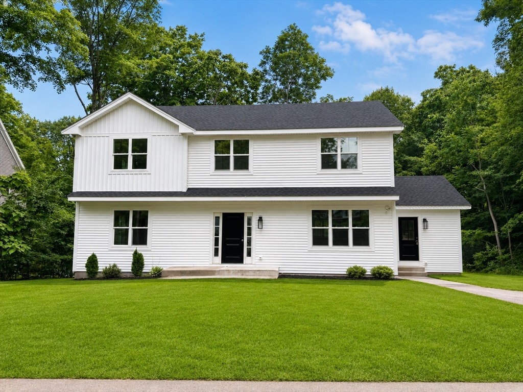
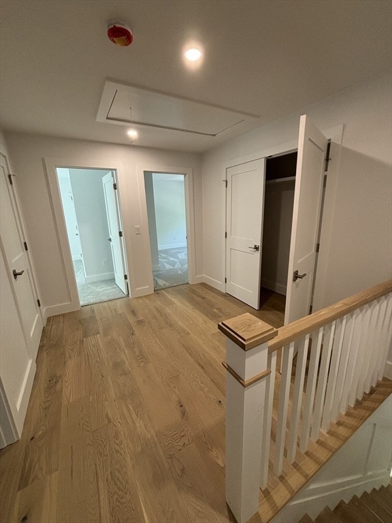
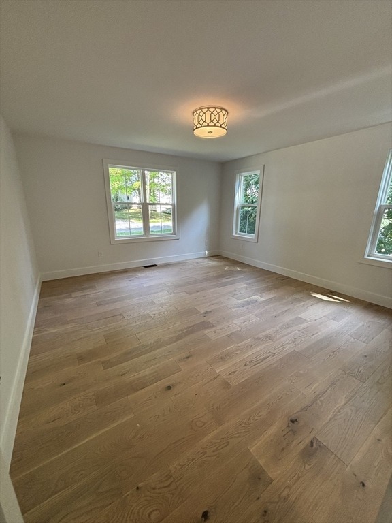
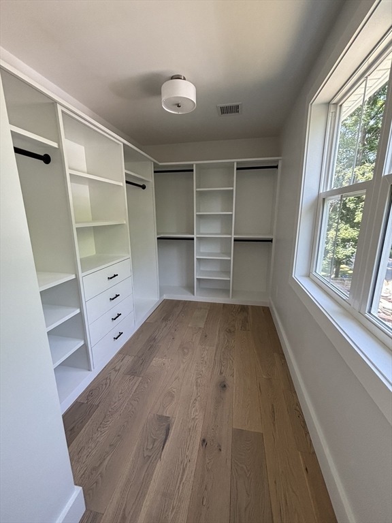
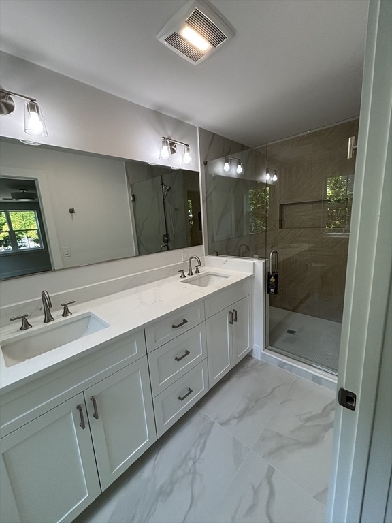
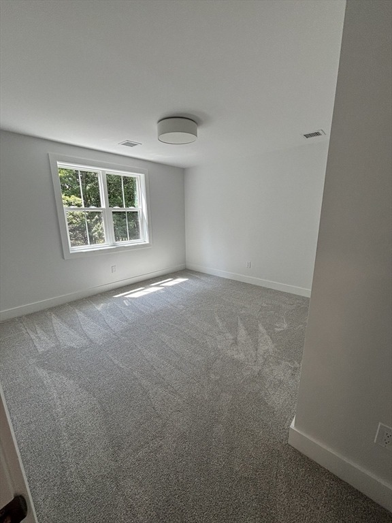
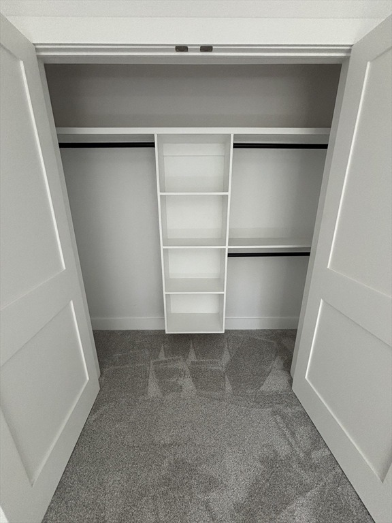
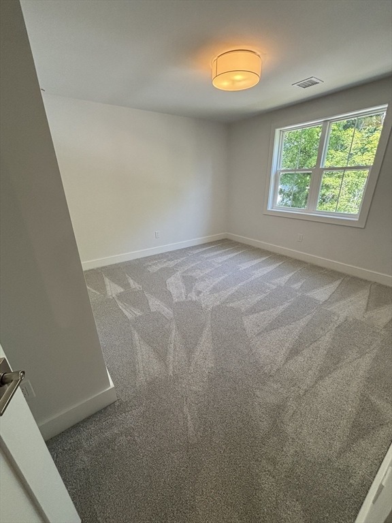
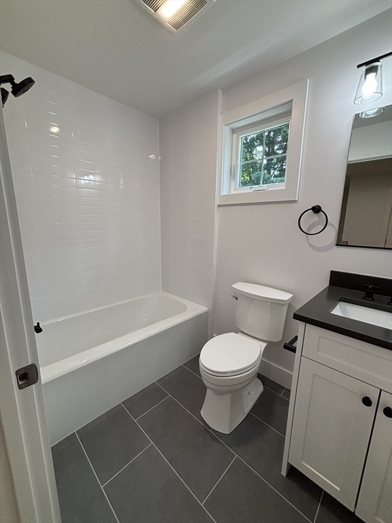
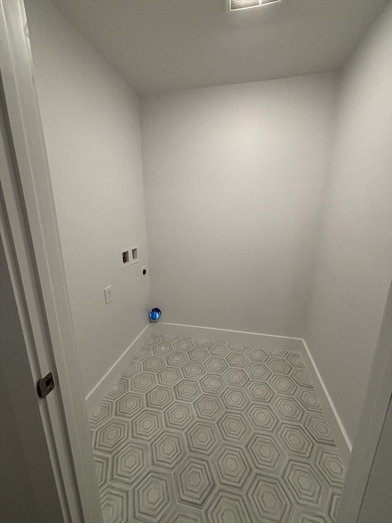
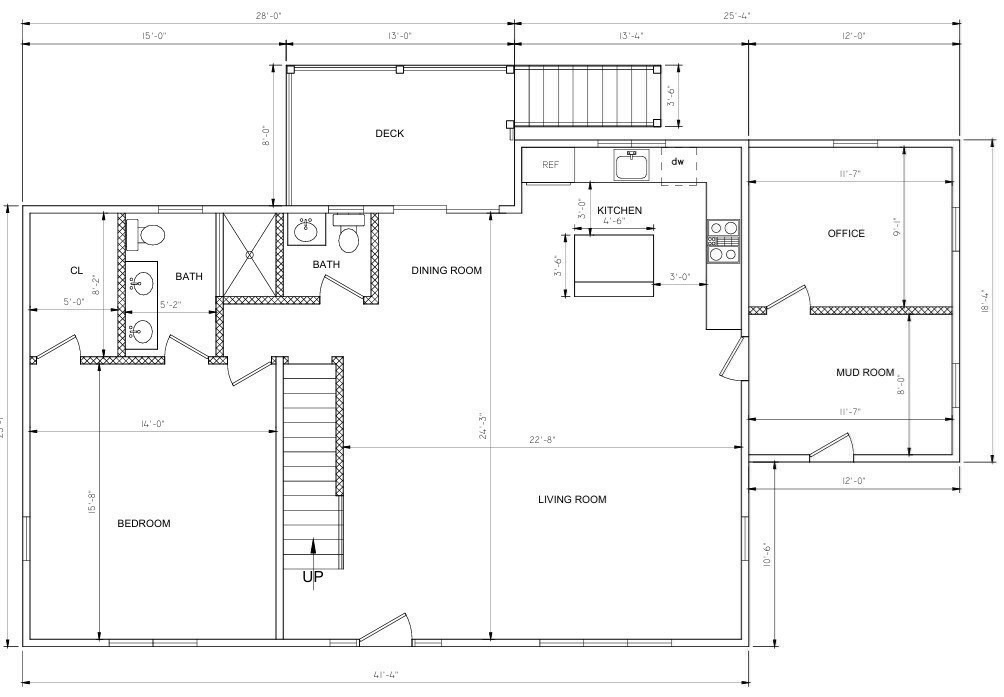
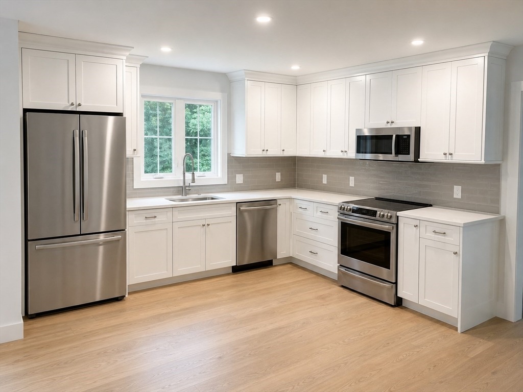
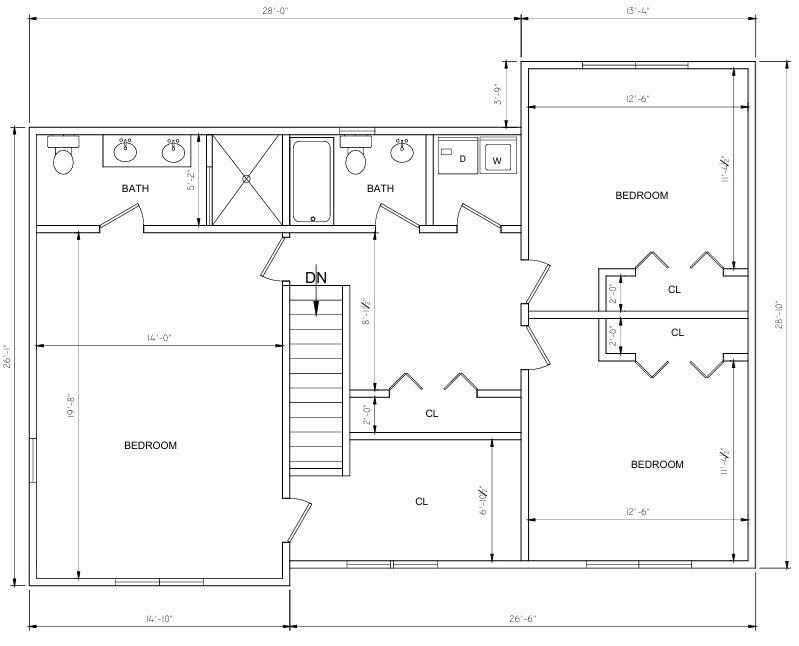
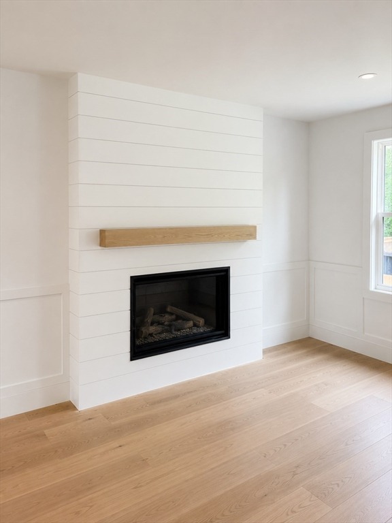
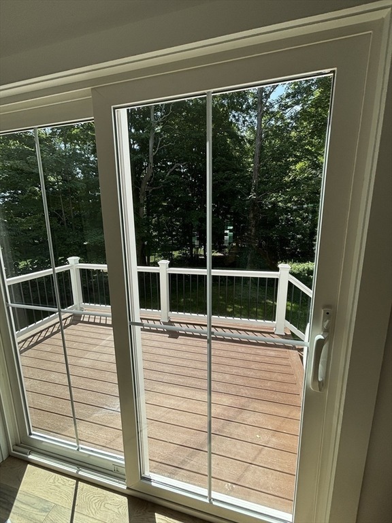
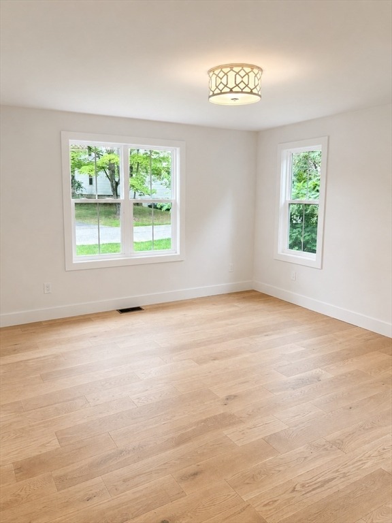
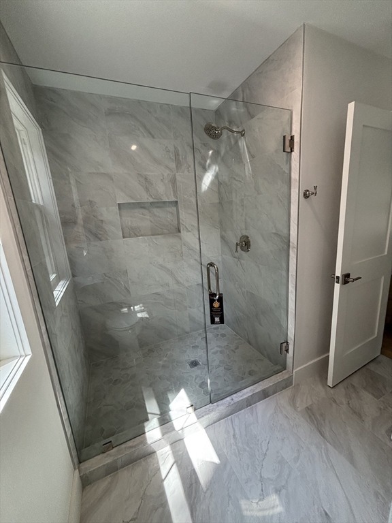
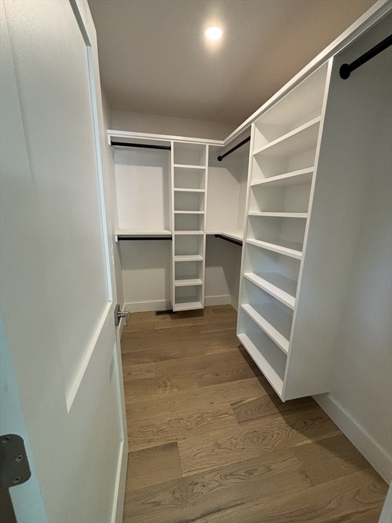
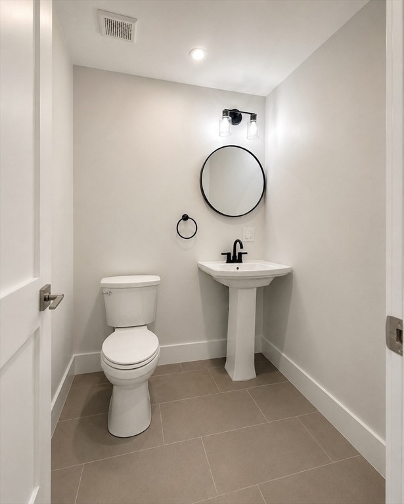
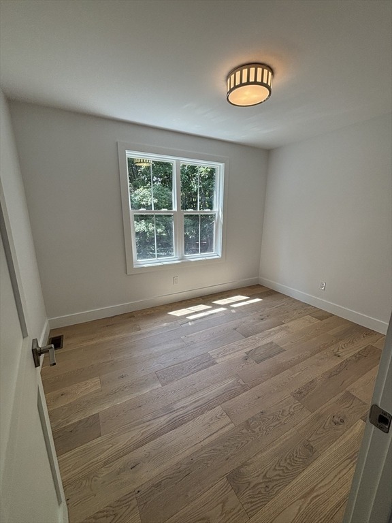
OWNER FINANCING AVAILABLE to qualified buyers for this completely renovated home in downtown Hopkinton. Enjoy the outstanding school system and community activities. Walk to the farmers market, the starting line of the Boston Marathon and quaint shops & restaurants. Easy distance to schools, highways, commuter rail and state parks. With 2446 sq. feet of beautifully finished living space, this stunning home includes 4 spacious bedrooms and 3.5 bathrooms with an abundance of natural light. The main level, with hardwood flooring throughout, features an expansive open concept layout which includes a kitchen with custom cabinets, a prep island, quartz countertops and high-end stainless-steel appliances, a dining area and a living room with an electric fireplace. On this main level you will also find a designated home office, a large mudroom, a half bath, a spacious deck overlooking an expansive back yard, & one of two primary suites- perfect for guests or multi-generational families. Each primary suite has hardwood floors, a fabulous custom walk-in closet, & a private ensuite bath with double sinks, custom cabinets, quartz countertops & porcelain tiles. The second level features the larger primary suite, two more bedrooms with custom closets, a full bath with custom cabinets & a quartz countertop, a convenient laundry room & a large storage closet. Designed for comfort & efficiency, this home is all electric and energy certified with brand new two-zone heat pumps, an electric wate
Interior Details
2446
4
3
Has Heating:
Yes
Heating Type:
Forced Air With Air Conditioning
Has Cooling:
No
Cooling Type:
N/A
Has Fuel:
Yes
Fuel Type:
Oil
Has Basement:
No
Basement Type:
Unfinished
Has Flooring:
No
Flooring Type:
N/A
Has Fireplace:
Yes
Fireplace Type:
N/A
Property Details
13525
No
No
Type:
Garage, Basement
Location:
N/A
Status:
N/A
Number of Spaces:
2
N/A
N/A
N/A
N/A
N/A
N/A
N/A
Construction Details
Ranch
Aluminum/vinyl
N/A
Gable
Asphalt
Tax History
Year
Amount
Land
Improvement
Percent Change
Assessment
2020
$5,071
$160,800
$140,700
--%
$301,500
2019
$4,863
$154,700
$128,500
--%
$283,200
2018
$4,634
$147,400
$126,800
--%
$274,200
2017
$4,437
$143,000
$121,100
--%
$264,100
2016
$4,545
$140,200
$126,700
--%
$266,900
2014
$4,418
$136,300
$114,300
--%
$250,600
2013
$4,340
$136,300
$114,300
--%
$250,600

Average Home Price in 01748
Nearby Properties
Zip Code
Price
Bed
Bath
Sqft
Lot
Sold Date
$989,900
4 Beds
3 Baths
2,446 Sqft
13,525 Lot (sqft)
Sold 11/02/2026
$534,900
$534,900
3 Beds
2 Baths
2,112 Sqft
10,001 Lot (sqft)
Sold 04/07/2021
$825,000
3 Beds
2 Baths
2,336 Sqft
68,476 Lot (sqft)
Sold 07/10/2025