Member Features
Find Real Estate Bargain!
Full foreclosure details
Home value, equity and ownership info
Find homes priced below market
Get full access with a FREE Account
Already a member?
$1,351,234
Listing Price7beds
3baths
3,363sqft
26,136sqft lot
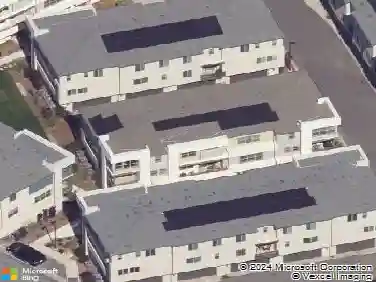
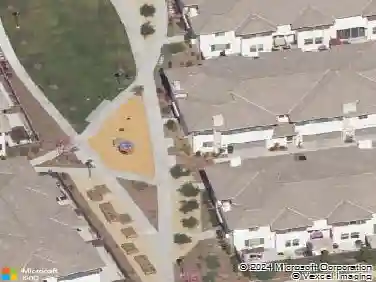
478 Moss St, Chula Vista, CA 91911
Member Features
Find Real Estate Bargain!
Full foreclosure details
Home value, equity and ownership info
Find homes priced below market
Get full access with a FREE Account
Already a member?
For Sale
Off Market
Home type
Price / sqft
Year built
Home Details
A perfect investment property or home for multigenerational family. It seems this home was originally built as a pre school day care and then converted to a multi family residence. Assessors records show it to be a main house and guesthouse. However there are 3 separate residences. The Front Main House with approximately 2057 square feet has a ramp and stairs leading to the front door. There are 3 bedrooms, 2 bathrooms, a HUGE living area off the kitchen, kitchen has walk in pantry, dining room, living room with fireplace and several other rooms, including inside laundry and extra closet / storage areas. Room sizes are approximate. Livingroom 18x14, Dining 12x10, Kitchen 13x8, Bed- 1 12x12, Bed 2- 12x11, Bed 3- 18x14, Familyroom 18x15, Laundry 11x8. The Second Living Area (backhouse) with approximately 1057 square feet is a wonderful space with unique living areas. There are 2 bedrooms and 1 bath, living room, dining room, kitchen, big pantry in hall, stack washer/dryer and many other large closet / storage / bonus areas. Room sizes are approximate. Livingroom 15x13, Dining 15x9, Kitchen 12x8, Bed 1- 12x12, Bed 2- 11x10, Pantry Hall 10x6, Laundry 7x7. The Third Living Area is attached to the (backhouse) with approximately 963 square feet is attached to the back house. Another great space with 2 bedrooms, 1 bath, kitchen, laundry and several other big rooms. Room sizes are approximate. Livingroom 15x13, Dining 15x10, Kitchen 15x8, Bed 1- 12x12, Familyroom 17x10, Laundry 7x7. P
Interior Details
3363
7
3
Has Heating:
No
Heating Type:
N/A
Has Cooling:
No
Cooling Type:
N/A
Has Fuel:
No
Fuel Type:
N/A
Has Basement:
No
Basement Type:
N/A
Has Flooring:
No
Flooring Type:
N/A
Has Fireplace:
Yes
Fireplace Type:
N/A
Property Details
26136
No
No
Type:
N/A
Location:
N/A
Status:
N/A
Number of Spaces:
N/A
N/A
N/A
N/A
N/A
N/A
N/A
N/A
Construction Details
N/A
N/A
N/A
N/A
N/A
Tax History
Year
Amount
Land
Improvement
Percent Change
Assessment
2020
$5,229
$332,532
$17,483
--%
$350,015
2019
$5,112
$326,012
$17,141
--%
$343,153
2018
$5,332
$319,620
$16,805
--%
$336,425
2017
$5,054
$313,353
$16,476
--%
$329,829
2016
$5,607
$307,209
$16,153
--%
$323,362
2014
$4,806
$296,668
$15,600
--%
$312,268
2013
$4,461
$295,328
$15,530
--%
$310,858
2012
$4,416
$289,538
$15,226
--%
$304,764

Average Home Price in 91911
Nearby Properties
Zip Code
Price
Bed
Bath
Sqft
Lot
Sold Date
$1,351,234
$1,351,234
7 Beds
3 Baths
3,363 Sqft
26,136 Lot (sqft)
Sold 10/27/2026
$799,190
$799,190
5 Beds
3 Baths
3,198 Sqft
10,066 Lot (sqft)
Sold 10/27/2026