Member Features
Find Real Estate Bargain!
Full foreclosure details
Home value, equity and ownership info
Find homes priced below market
Get full access with a FREE Account
Already a member?
$1,850,000
Listing Price4beds
6baths
5,547sqft
44,005sqft lot
1548 Morstein Rd, Malvern, PA 19355
Member Features
Find Real Estate Bargain!
Full foreclosure details
Home value, equity and ownership info
Find homes priced below market
Get full access with a FREE Account
Already a member?
For Sale
Home type
Price / sqft
Year built
Home Details
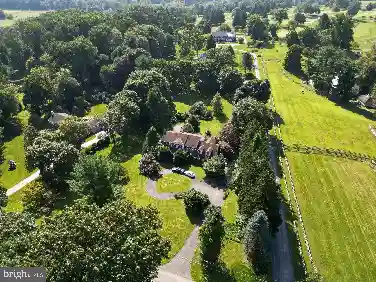
Welcome to 1548 Morstein Rd. Beautifully custom and truly onenof a kind, this exceptional residence is designed for those whonvalue character, space, and thoughtful design details -far fromncookie-cutter in both layout and lifestyle. With over 6,000 squarenfeet across three floors, the home features hardwood floors,ngenerous room sizes, high ceilings, and large windows.nThe main level offers an effortless blend of elegance and comfort.nA bright and cheerful great room features a wood burningnfireplace and abundant light from the oversized windows. Thenkitchen is truly the heart of the home, thoughtfully planned andnbeautifully appointed with granite countertops, travertinenbacksplash, a Wolf 4-burner cooktop with 24in s/s griddle, potnfiller, double ovens, built in refrigerator & freezer, center islandnand wrap around countertop with seating for 6. There is also ancheerful morning/sunroom adjacent to the kitchen & overlookingnthe grounds and patio at the back of the house. A friendsnentrance from the breezeway/driveway boasts an expansivenmudroom and entry with slate flooring and coat closet adding toneveryday convenience. Off the mudroom is a generous homenoffice area which can also be converted to a first floor guest suitenif desired. The home is thoughtfully designed so that an elevatorncould easily be installed in the future. The 2nd floor of the housenfeatures a stunning primary suite with a luxurious primary bathnwith french doors to a private balcony and walk in shower
Interior Details
5547
4
6
Has Heating:
Yes
Heating Type:
Forced Air With Air Conditioning
Has Cooling:
Yes
Cooling Type:
Central
Has Fuel:
Yes
Fuel Type:
Oil
Has Basement:
No
Basement Type:
Finished
Has Flooring:
No
Flooring Type:
N/A
Has Fireplace:
Yes
Fireplace Type:
N/A
Property Details
44005
Yes
Yes
Type:
Garage, Attached
Location:
N/A
Status:
N/A
Number of Spaces:
4
N/A
N/A
N/A
N/A
N/A
N/A
N/A
Construction Details
Conventional
N/A
N/A
N/A
N/A
Tax History
Year
Amount
Land
Improvement
Percent Change
Assessment
2020
$11,721
$69,960
$374,660
--%
$444,620
2019
$11,608
$69,960
$374,660
--%
$444,620
2018
$11,388
$69,960
$374,660
--%
$444,620
2017
$11,388
$69,960
$374,660
--%
$444,620
2016
$10,941
$69,960
$374,660
--%
$444,620
2014
$10,758
$69,960
$374,660
--%
$444,620
2012
$10,421
$69,960
$374,660
--%
$444,620

Average Home Price in 19355
Nearby Properties
Zip Code
Price
Bed
Bath
Sqft
Lot
Sold Date
$1,799,000
$1,799,000
5 Beds
4 Baths
4,800 Sqft
64,033 Lot (sqft)
Sold 11/02/2026
$1,850,000
$1,850,000
4 Beds
6 Baths
5,547 Sqft
44,005 Lot (sqft)
Sold 10/26/2026