Member Features
Find Real Estate Bargain!
Full foreclosure details
Home value, equity and ownership info
Find homes priced below market
Get full access with a FREE Account
Already a member?
$1,799,000
Listing Price5beds
4baths
4,800sqft
64,033sqft lot
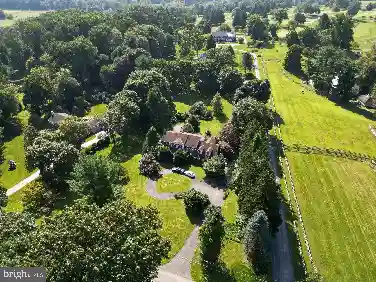
1 Red Barn Ln, Malvern, PA 19355
Member Features
Find Real Estate Bargain!
Full foreclosure details
Home value, equity and ownership info
Find homes priced below market
Get full access with a FREE Account
Already a member?
For Sale
Off Market
Home type
Price / sqft
Year built
Home Details
Introducing the Last Home Available at Red Barn Farms, with anticipated delivery by Spring 2025. Nestled within a serene cul-de-sac location, this exclusive enclave boasts four meticulously built residences designed by McIntyre and Capron Architects, and brought to life by the local family builder, By Design Homes, LLC. Timeless and balanced in design, these homes exude a sophisticated transitional style, epitomizing luxury living. 5/3/1 with approx. 4800 sq. ft. Exceptional attention to detail is evident throughout, with impeccable trim work and superior craftsmanship. Exterior features include custom-built porticos and cupolas, complemented by James Hardie siding and natural stone, ensuring enduring beauty and incredible curb appeal. With 9-foot ceilings on the first floor, second floor, and basement, these homes give a spacious and airy ambiance, accentuating the open-concept design. The well-appointed mudroom, strategically designed for modern living, boasts a built-in bench and a walk-in pantry/coat closet, providing functional storage solutions. A separate laundry room, adjacent to the mudroom, ensures convenience and organization, complete with space for a second refrigerator. At the heart of the home lies the impeccably designed kitchen, featuring a timeless layout with the sink positioned at a triple window, overlooking the expansive backyard. Seamlessly opening to the stunning family room, with the focal point being a natural stone gas fireplace with custom trim wor
Interior Details
4800
5
4
Has Heating:
Yes
Heating Type:
Forced Air With Air Conditioning
Has Cooling:
Yes
Cooling Type:
Central
Has Fuel:
No
Fuel Type:
N/A
Has Basement:
No
Basement Type:
Full
Has Flooring:
No
Flooring Type:
N/A
Has Fireplace:
Yes
Fireplace Type:
N/A
Property Details
64033
Yes
Yes
Type:
Garage, Attached
Location:
N/A
Status:
N/A
Number of Spaces:
0
N/A
N/A
N/A
N/A
N/A
N/A
N/A
Construction Details
Conventional
Concrete
N/A
N/A
N/A
Tax History
Year
Amount
Land
Improvement
Percent Change
Assessment

Average Home Price in 19355
Nearby Properties
Zip Code
Price
Bed
Bath
Sqft
Lot
Sold Date
$1,799,000
$1,799,000
5 Beds
4 Baths
4,800 Sqft
64,033 Lot (sqft)
Sold 09/29/2026