Member Features
Find Real Estate Bargain!
Full foreclosure details
Home value, equity and ownership info
Find homes priced below market
Get full access with a FREE Account
Already a member?
$733,715
Listing Price3beds
4.5baths
3,353sqft
16,553sqft lot
48 Moreland Ter, New Bedford, MA 02740
Member Features
Find Real Estate Bargain!
Full foreclosure details
Home value, equity and ownership info
Find homes priced below market
Get full access with a FREE Account
Already a member?
For Sale
Off Market
Home type
Price / sqft
Year built
Home Details
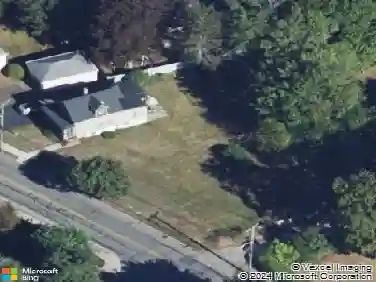
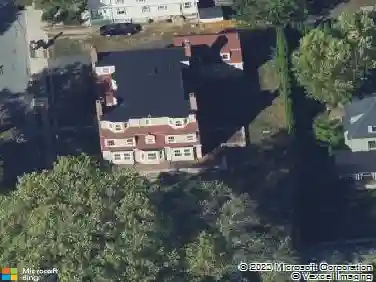
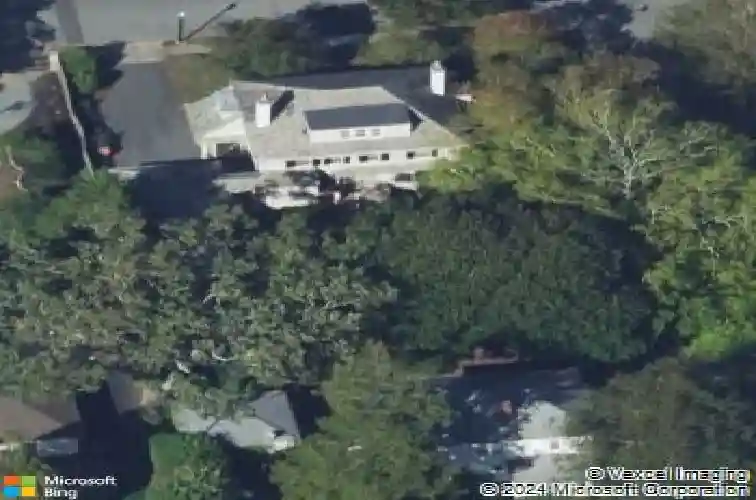
This elegant Colonial Revival home set on a spacious corner lot in the Moreland Terrace Historic District was built in 1924 for Dr. Augustus Mandell. The first level boasts a stunning entrance hall flanked by a huge living room w/ gas fireplace and a formal dining room. A family room, modern kitchen, charming pantry and 1/2 bath complete this level. The second level offers 3 en suite bedrooms and a fourth bedroom which could also serve as an office. The third level offers an additional bedroom, full bath and ample storage. The lower level features a spacious laundry room w/ a half bath, a media room and much storage. Exterior features include a two-stall garage, sprawling yard and two open porches with large arched openings which can also be accessed from the interior. This charming home retains its original unique details, exceptional character and a well-designed floor plan.
Interior Details
3353
3
4.5
Has Heating:
Yes
Heating Type:
Radiant
Has Cooling:
No
Cooling Type:
N/A
Has Fuel:
Yes
Fuel Type:
Gas
Has Basement:
No
Basement Type:
Unfinished
Has Flooring:
No
Flooring Type:
N/A
Has Fireplace:
Yes
Fireplace Type:
N/A
Property Details
16553
No
No
Type:
Garage, Attached
Location:
N/A
Status:
N/A
Number of Spaces:
0
N/A
N/A
N/A
N/A
N/A
N/A
N/A
Construction Details
Colonial
Wood Siding
N/A
Hip
Slate
Tax History
Year
Amount
Land
Improvement
Percent Change
Assessment
2020
$8,054
$146,100
$352,300
--%
$498,400
2019
$7,743
$148,800
$321,300
--%
$470,100
2018
$7,296
$148,800
$289,900
--%
$438,700
2017
$7,073
$148,800
$275,000
--%
$423,800
2016
$6,824
$140,700
$273,100
--%
$413,800
2014
$6,282
$148,800
$265,600
--%
$414,400
2013
$5,954
$162,900
$252,600
--%
$415,500

Average Home Price in 02740
Nearby Properties
Zip Code
Price
Bed
Bath
Sqft
Lot
Sold Date
$710,130
4 Beds
3.5 Baths
3,548 Sqft
12,149 Lot (sqft)
Sold 09/01/2026
$555,000
$555,000
4 Beds
3 Baths
3,587 Sqft
6,591 Lot (sqft)
Sold 10/27/2026
$769,900
$769,900
3 Beds
3 Baths
2,920 Sqft
15,499 Lot (sqft)
Sold 10/13/2026
$710,385
4 Beds
1.5 Baths
2,880 Sqft
4,286 Lot (sqft)
Sold 10/27/2026
$733,715
3 Beds
4.5 Baths
3,353 Sqft
16,553 Lot (sqft)
Sold 10/26/2026
$614,968
$614,968
7 Beds
2 Baths
3,299 Sqft
4,622 Lot (sqft)
Sold 10/27/2026
$544,999
$544,999
6 Beds
4 Baths
3,065 Sqft
3,690 Lot (sqft)
Sold 10/26/2026
$795,000
$795,000
4 Beds
2.5 Baths
3,736 Sqft
13,303 Lot (sqft)
Sold 10/27/2026
$730,000
$730,000
4 Beds
4 Baths
3,475 Sqft
7,492 Lot (sqft)
Sold 11/02/2026