Member Features
Find Real Estate Bargain!
Full foreclosure details
Home value, equity and ownership info
Find homes priced below market
Get full access with a FREE Account
Already a member?
$979,000
Listing Price3beds
3baths
2,617sqft
72,310sqft lot
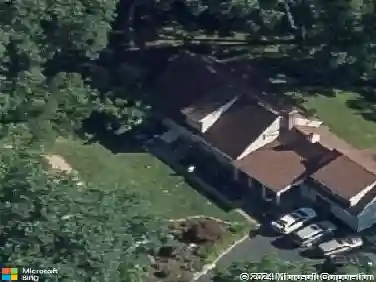
66 Morehouse Rd, Easton, CT 06612
Member Features
Find Real Estate Bargain!
Full foreclosure details
Home value, equity and ownership info
Find homes priced below market
Get full access with a FREE Account
Already a member?
For Sale
Off Market
Home type
Price / sqft
Year built
Home Details
Golfview Properties is an elegant pocket of Munson built homes in Lower Easton located directly across the street from Fairfields Smith Richardson Golf Course and Boca Raw Bar. 66 Morehouse Rd is one of the best of them! Set back perfectly from the road this quality home offers privacy and tranquility, but also convenience and proximity to town. Timeless curb appeal and beautiful landscaping (with irrigation system) welcome you as you drive down the driveway and pull into the 3-car garage. Sea grass, coastal gravel, stone walls, an arbor, and a bluestone walkway greet you as you make your way to the front door. Step into the soaring 2-story entry and make your way to the oversized combination living/dining room with its cathedral ceiling, French doors, gleaming hardwood floors, and amazing front window wall. Make your way to the gourmet eat-in-kitchen with its extensive cabinetry, granite counters and top-of-the-line appliances. The kitchen opens onto the charming family room with its stone hearth and multiple transom windows that overlook the nearly 2 secluded acres abutting Town Open Space. Upstairs retreat to the primary suite with its vaulted ceiling, walk-in closet, and spa-like bath. 2 more good-size bedrooms with spacious closets, a full bath, and laundry complete the 2nd floor. Downstairs enjoy the walkout finished basement as an office/playroom/home gym. From the kitchen or LR/DR step out onto the Trex deck and spend hours relaxing and birdwatching in peace.
Interior Details
2617
3
3
Has Heating:
Yes
Heating Type:
Forced Air With Air Conditioning
Has Cooling:
Yes
Cooling Type:
N/A
Has Fuel:
Yes
Fuel Type:
Gas
Has Basement:
No
Basement Type:
Full
Has Flooring:
No
Flooring Type:
N/A
Has Fireplace:
Yes
Fireplace Type:
N/A
Property Details
72310
No
Yes
Type:
Garage, Basement
Location:
N/A
Status:
N/A
Number of Spaces:
3
N/A
N/A
N/A
N/A
N/A
N/A
N/A
Construction Details
Colonial
Wood Siding
N/A
Gable
Shingle
Tax History
Year
Amount
Land
Improvement
Percent Change
Assessment
2020
$12,335
$161,160
$236,740
--%
$397,900
2019
$12,466
$161,160
$236,740
--%
$397,900
2018
$12,486
$161,160
$236,740
--%
$397,900
2017
$13,282
$161,160
$236,740
--%
$397,900
2016
$12,380
$169,730
$232,080
--%
$401,810
2014
$12,014
$169,730
$232,080
--%
$401,810
2011
$11,773
$169,730
$232,080
--%
$401,810

Average Home Price in 06612
Nearby Properties
Zip Code
Price
Bed
Bath
Sqft
Lot
Sold Date
$1,424,371
$1,424,371
4 Beds
3 Baths
2,842 Sqft
78,844 Lot (sqft)
Sold 10/27/2026
$1,249,000
$1,249,000
4 Beds
4 Baths
2,746 Sqft
64,033 Lot (sqft)
Sold 10/26/2026
$649,000
$649,000
2 Beds
2 Baths
2,732 Sqft
40,075 Lot (sqft)
Sold 10/26/2026
$979,000
$979,000
3 Beds
3 Baths
2,617 Sqft
72,310 Lot (sqft)
Sold 10/26/2026