Member Features
Find Real Estate Bargain!
Full foreclosure details
Home value, equity and ownership info
Find homes priced below market
Get full access with a FREE Account
Already a member?
$1,424,371
Listing Price4beds
3baths
2,842sqft
78,844sqft lot
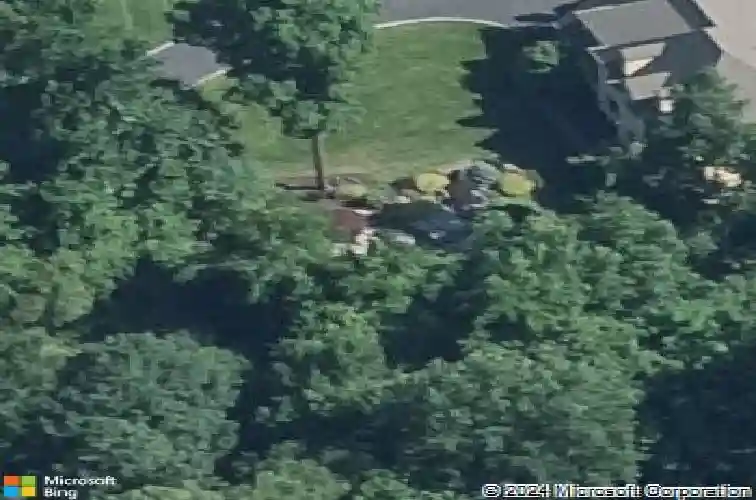
35 Golf View Dr, Easton, CT 06612
Member Features
Find Real Estate Bargain!
Full foreclosure details
Home value, equity and ownership info
Find homes priced below market
Get full access with a FREE Account
Already a member?
For Sale
Home type
Price / sqft
Year built
Home Details
Welcome to this beautifully, renovated colonial, nestled in a quiet cul-de-sac in desirable Easton, Connecticut. Set on nearly 2 acres of professionally landscape property, this charming, four bedroom home offers the perfect blend of privacy, comfort, and classic New England character. Inside, you'll find spacious living areas filled with natural light, including a stunning family room featuring a soaring Cathedral ceiling and a stone fireplace- an inviting focal point for gatherings year round. Glass doors open from the family room to an impressive 60 foot deck that spans the back of the home, creating an ideal space for outdoor entertaining while overlooking the expansive backyard. The remodeled kitchen features newer, stainless steel Bosch appliances, a large center island and quartz countertops. Windows overlook the spacious backyard filling the space with natural light. The home includes four generously sized bedrooms, two full redone bathrooms, and 2 half baths. A finished basement provides additional living space perfect for a recreation room, home office, or gym. Recently repainted inside and out the property is truly move-in ready. Located just minutes from the public Smith Richardson Golf Course, this home offers exceptional convenience for golf enthusiasts, while maintaining a peaceful residential setting. This is a rare opportunity to own a beautifully updated home on a large, private lot in one of Easton's most sought after neighborhoods.
Interior Details
2842
4
3
Has Heating:
Yes
Heating Type:
Forced Air With Air Conditioning
Has Cooling:
Yes
Cooling Type:
N/A
Has Fuel:
Yes
Fuel Type:
Gas
Has Basement:
No
Basement Type:
Full
Has Flooring:
No
Flooring Type:
N/A
Has Fireplace:
Yes
Fireplace Type:
N/A
Property Details
78844
No
No
Type:
N/A
Location:
N/A
Status:
N/A
Number of Spaces:
N/A
N/A
N/A
N/A
N/A
N/A
N/A
N/A
Construction Details
Colonial
Wood Siding
N/A
Hip
Shingle
Tax History
Year
Amount
Land
Improvement
Percent Change
Assessment
2020
$14,076
$192,610
$261,450
--%
$454,060
2019
$14,226
$192,610
$261,450
--%
$454,060
2018
$14,248
$192,610
$261,450
--%
$454,060
2017
$15,157
$192,610
$261,450
--%
$454,060
2016
$14,363
$199,190
$266,990
--%
$466,180
2014
$13,937
$199,200
$266,920
--%
$466,120
2011
$13,657
$199,200
$266,920
--%
$466,120

Average Home Price in 06612
Nearby Properties
Zip Code
Price
Bed
Bath
Sqft
Lot
Sold Date
$1,308,268
$1,308,268
4 Beds
3.5 Baths
3,047 Sqft
87,120 Lot (sqft)
Sold 07/07/2026
$1,424,371
$1,424,371
4 Beds
3 Baths
2,842 Sqft
78,844 Lot (sqft)
Sold 10/27/2026
$1,249,000
$1,249,000
4 Beds
4 Baths
2,746 Sqft
64,033 Lot (sqft)
Sold 10/26/2026
$979,000
$979,000
3 Beds
3 Baths
2,617 Sqft
72,310 Lot (sqft)
Sold 10/26/2026