Member Features
Find Real Estate Bargain!
Full foreclosure details
Home value, equity and ownership info
Find homes priced below market
Get full access with a FREE Account
Already a member?
$375,000
Listing Price2beds
2baths
1,324sqft
1,291sqft lot
663 Moose Ct, Loveland, CO 80537
Member Features
Find Real Estate Bargain!
Full foreclosure details
Home value, equity and ownership info
Find homes priced below market
Get full access with a FREE Account
Already a member?
For Sale
Off Market
Home type
Price / sqft
Year built
Home Details
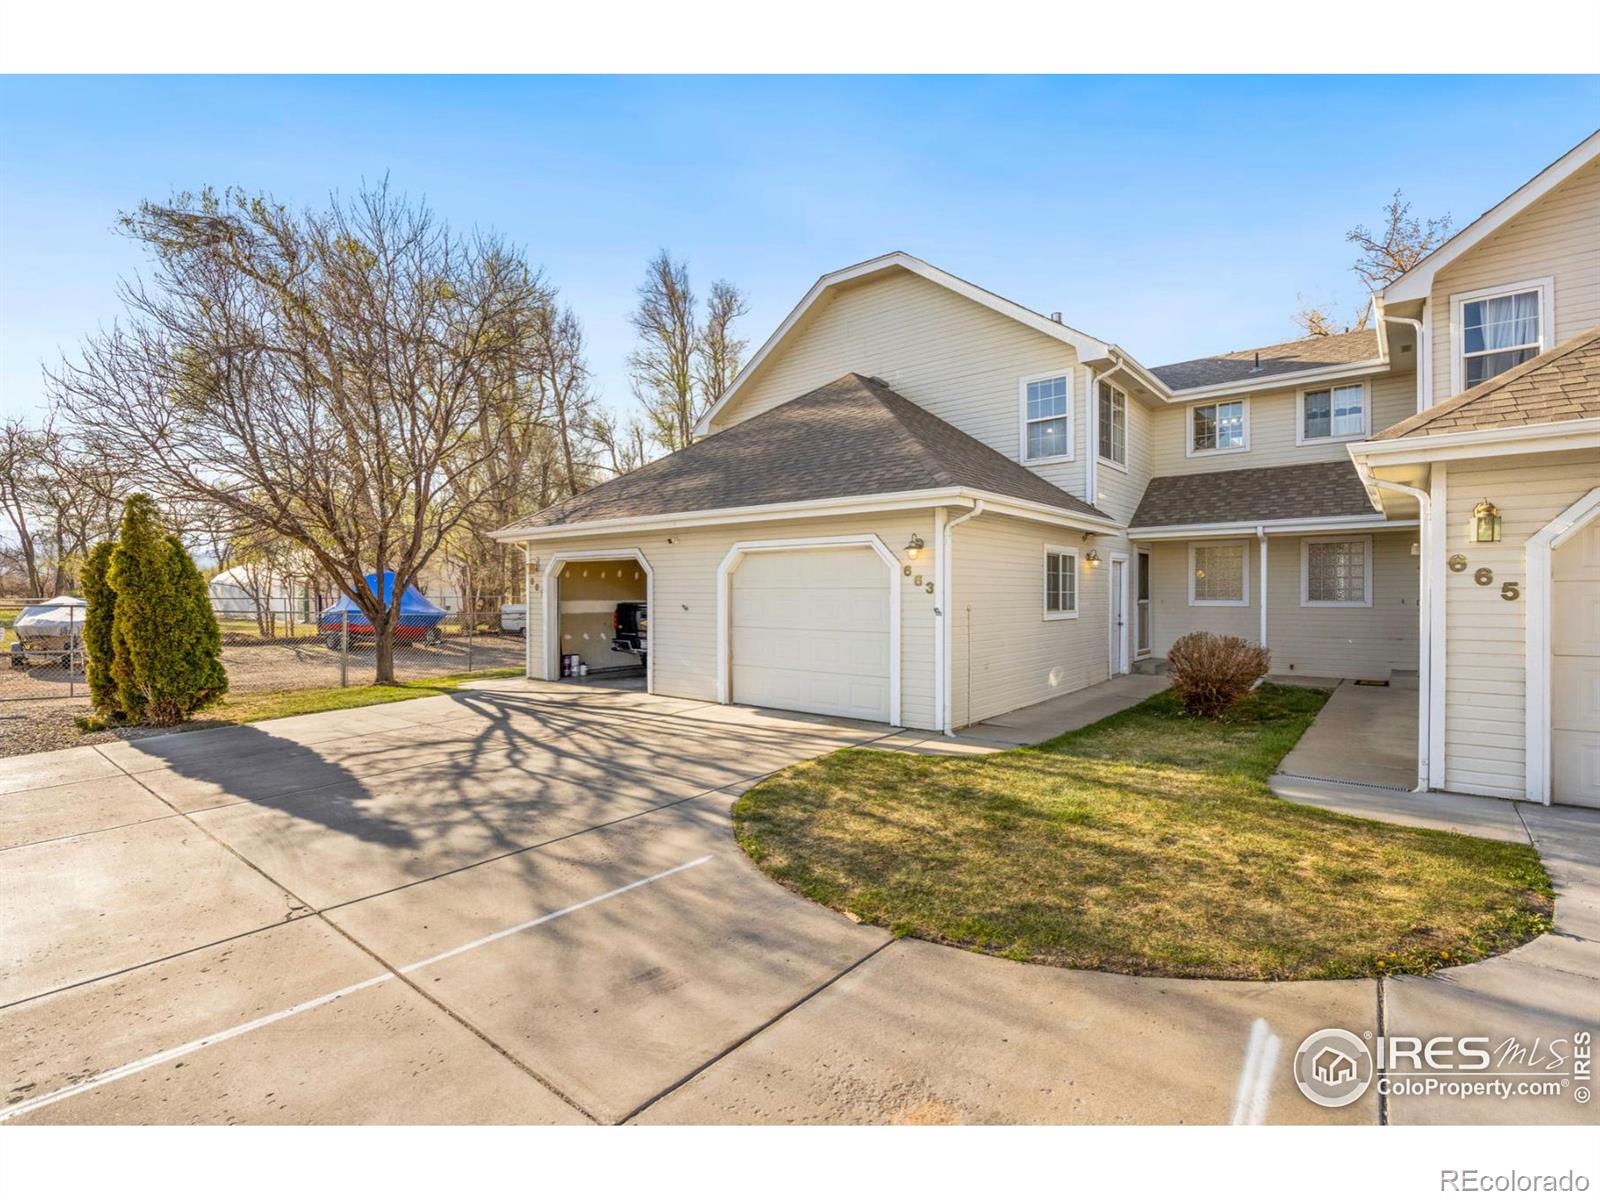
This pristine 2-bedroom, 2-bathroom townhome is a serene retreat, perfect for those seeking comfort and tranquility. With a spacious, open layout, it feels larger than expected, providing the ideal blend of low-maintenance living in a beautiful natural setting. The bright, airy floor plan invites natural light throughout, enhancing the overall sense of space. The partially unfinished basement offers the opportunity to expand and customize additional living space, featuring a bedroom with a generous 6'x18' walk-in closet. The standout feature of this home is its prime location-nestled in a peaceful corner of the neighborhood and backing directly onto the picturesque Loveland Canal. The private back patio offers direct access to this serene setting, making it a perfect outdoor retreat. For adventure lovers, 663 Moose Court also offers access to a secured parking area designed for boats and RVs. With a new roof and fresh exterior paint completed in 2023 and brand new stainless steel appliances in 2024, this home is move-in ready.
Interior Details
1324
2
2
Has Heating:
Yes
Heating Type:
Forced Air With Air Conditioning
Has Cooling:
Yes
Cooling Type:
Central
Has Fuel:
No
Fuel Type:
N/A
Has Basement:
No
Basement Type:
Basement (unspecified)
Has Flooring:
No
Flooring Type:
N/A
Has Fireplace:
Yes
Fireplace Type:
N/A
Property Details
1291
No
No
Type:
Garage, Attached
Location:
N/A
Status:
N/A
Number of Spaces:
1
No
No
No
No
No
No
No
Construction Details
Townhouse
Wood Siding
N/A
Hip
Composition Shingle
Tax History
Year
Amount
Land
Improvement
Percent Change
Assessment
2019
$1,501
$2,717
$16,488
--%
$19,205
2019
$1,501
$2,717
$16,488
--%
$19,205
2018
$1,262
$2,736
$12,607
--%
$15,343
2017
$1,087
$2,736
$12,607
--%
$15,343
2016
$1,089
$3,025
$11,829
--%
$14,854
2014
$963
$3,020
$9,790
--%
$12,810
2013
$964
$3,020
$9,790
--%
$12,810
2012
$906
$3,020
$8,930
--%
$11,950

Average Home Price in 80537
Nearby Properties
Zip Code
Price
Bed
Bath
Sqft
Lot
Sold Date
$295,000
$295,000
2 Beds
1 Baths
1,186 Sqft
890 Lot (sqft)
Sold 10/09/2026
$410,000
$410,000
2 Beds
2 Baths
1,352 Sqft
2,604 Lot (sqft)
Sold 10/06/2026
$405,000
$405,000
2 Beds
2 Baths
1,288 Sqft
2,604 Lot (sqft)
Sold 10/05/2026
$354,338
$354,338
2 Beds
2.75 Baths
1,324 Sqft
1,313 Lot (sqft)
Sold 10/06/2026
$375,000
$375,000
2 Beds
2 Baths
1,324 Sqft
1,291 Lot (sqft)
Sold 09/29/2026
$500,000
$500,000
4 Beds
3 Baths
1,316 Sqft
5,920 Lot (sqft)
Sold 09/29/2026
$495,000
$495,000
3 Beds
1 Baths
1,165 Sqft
4,903 Lot (sqft)
Sold 10/06/2026