
Member Features
Find Real Estate Bargain!
Full foreclosure details
Home value, equity and ownership info
Find homes priced below market
Get full access with a FREE Account
Already a member?
$4,450,000
Listing Price7beds
4baths
7,784sqft
12,969sqft lot
5420 Moorland Ln, Bethesda, MD 20814
Member Features
Find Real Estate Bargain!
Full foreclosure details
Home value, equity and ownership info
Find homes priced below market
Get full access with a FREE Account
Already a member?
For Sale
Off Market
Home type
Price / sqft
Year built
Home Details
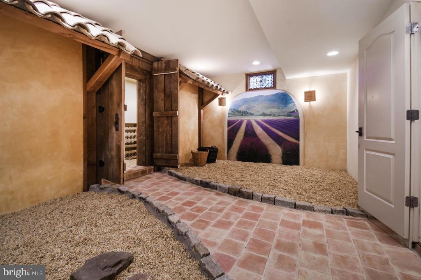
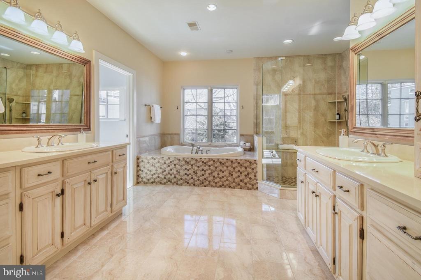
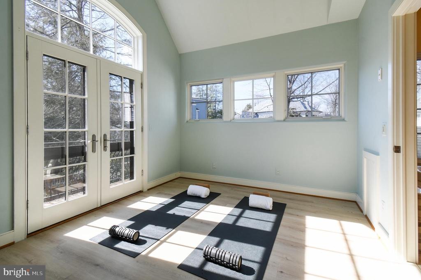
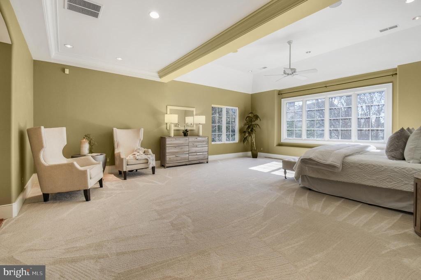
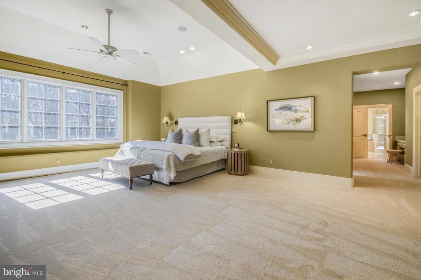
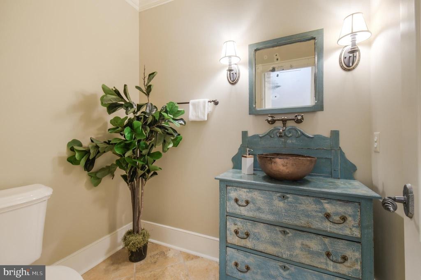
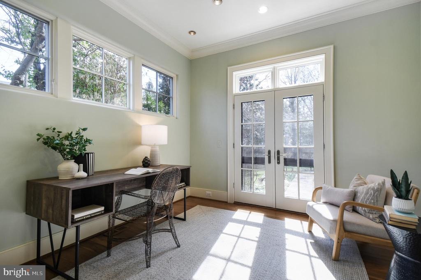
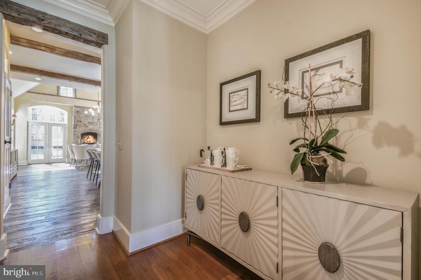
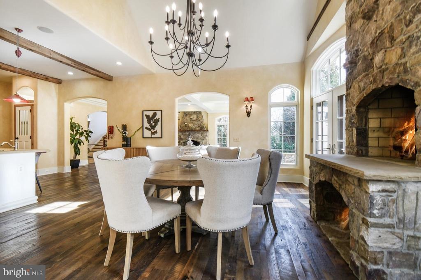
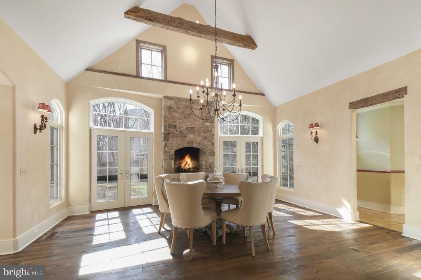
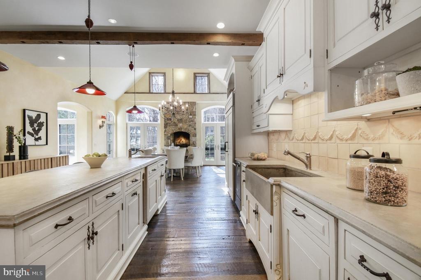
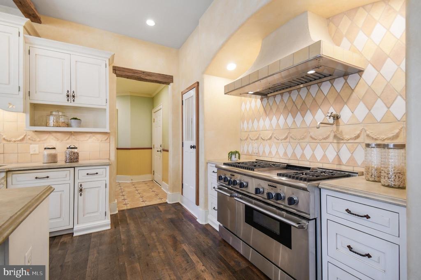
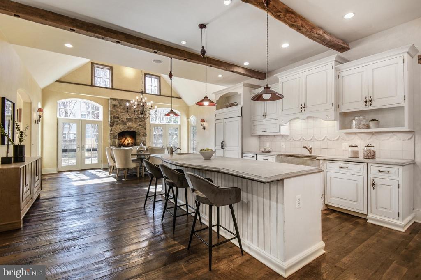
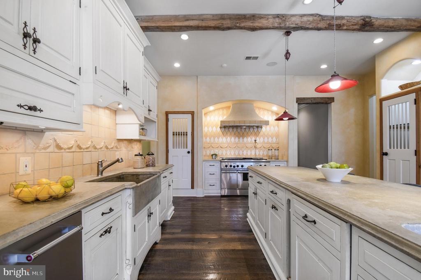
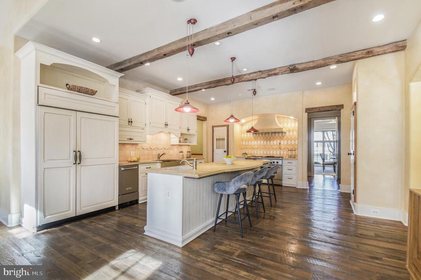
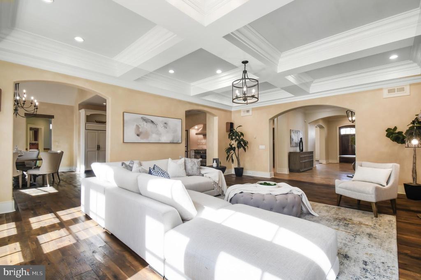
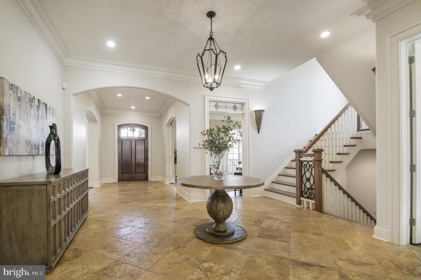
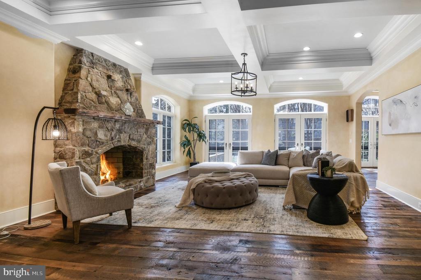
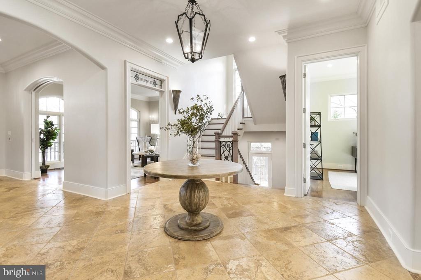
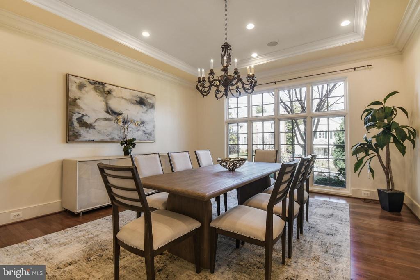
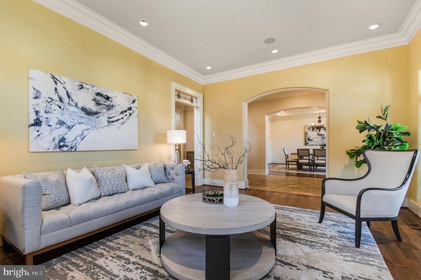
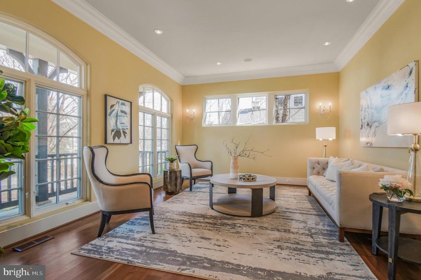
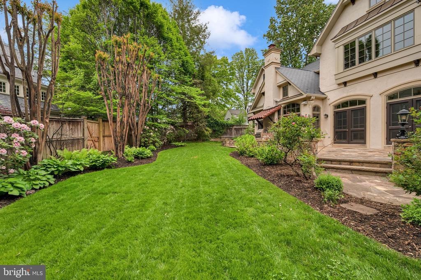
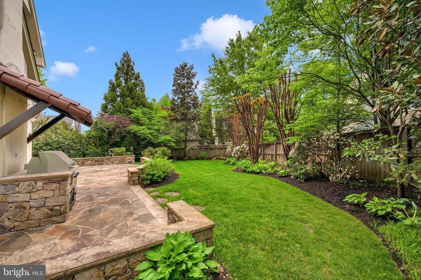
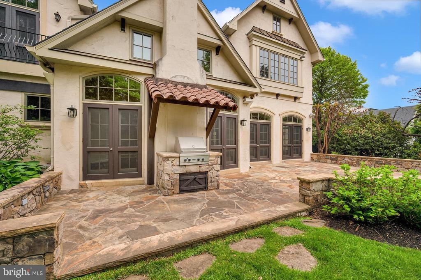
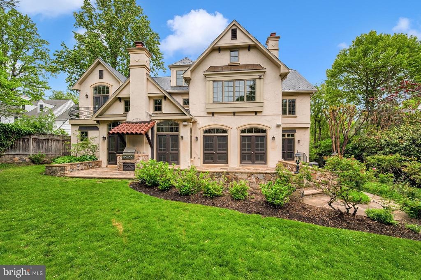
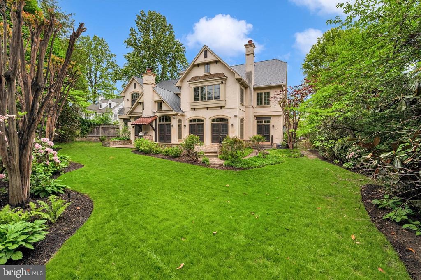
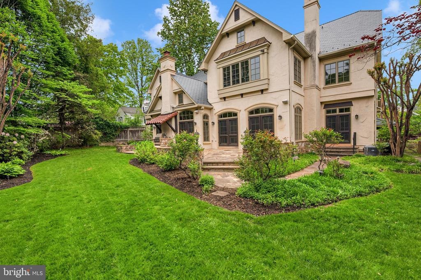
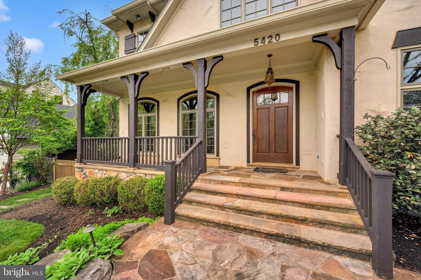
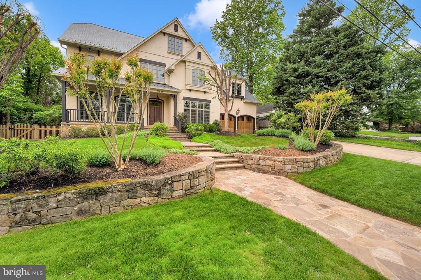
Located on a private, 0.3-acre lot in Edgemoor, 5420 Moorland Lane is a perfect blend of modern and traditional architecture, custom designed and built in 2003 through a collaboration between premier luxury builder Sandy Spring Builders (SSB) and the award-winning architects at Studio Z. Built to the highest standards, the home offers over 9,000 square feet of refined living space across four finished levels. The property is framed by lush landscaping and a welcoming front porch, creating a sense of privacy and tranquility just a short stroll from the vibrant dining and retail of Bethesda Row.nnThe interior begins with a gracious entry foyer that leads into the heart of the home. A standout feature is the remarkable French-inspired chefs kitchen, detailed with quality concrete countertops and gorgeous reclaimed hardwood floors, which flows into a bright morning room defined by beamed cathedral ceilings and a raised-hearth fireplace. The main floor is designed for both formal and informal gatherings, featuring an elegant dining room, a comfortable living room, and an inviting family room with glass doors that open to the rear terrace. A private office, two powder rooms, and a functional mudroom with a side entry complete this level.nnThe second floor is anchored by a sophisticated primary suite, where vaulted tray ceilings and expansive windows create a bright, airy retreat overlooking the beautiful backyard. This space includes an extensive dressing area and a primary bathroo
Interior Details
7784
7
4
Has Heating:
Yes
Heating Type:
Yes
Has Cooling:
Yes
Cooling Type:
Central
Has Fuel:
No
Fuel Type:
N/A
Has Basement:
No
Basement Type:
Finished
Has Flooring:
No
Flooring Type:
N/A
Has Fireplace:
Yes
Fireplace Type:
N/A
Property Details
12969
No
Yes
Type:
Garage, Attached
Location:
N/A
Status:
N/A
Number of Spaces:
2
No
No
No
No
Yes
No
No
Construction Details
Bi-level
Stucco
N/A
N/A
Wood Shingle
Tax History
Year
Amount
Land
Improvement
Percent Change
Assessment
2021
$44,125
$0
$0
--%
$4,002,567
2020
$43,058
$0
$0
--%
$3,910,933
2019
$42,093
$992,800
$2,826,500
--%
$3,819,300
2018
$41,277
$0
$0
--%
$3,679,233
2017
$40,578
$0
$0
--%
$3,539,167
2015
$37,396
$0
$0
--%
$3,346,733
2014
$37,150
$0
$0
--%
$3,294,367
2012
$35,977
$0
$0
--%
$3,242,000

Average Home Price in 20814
Nearby Properties
Zip Code
Price
Bed
Bath
Sqft
Lot
Sold Date
$4,837,646
$4,837,646
-- Beds
7 Baths
7,441 Sqft
14,412 Lot (sqft)
Sold 10/20/2026
$4,327,558
$4,327,558
-- Beds
6.5 Baths
7,177 Sqft
13,500 Lot (sqft)
Sold 09/14/2026
$3,995,452
$3,995,452
-- Beds
7 Baths
8,336 Sqft
15,000 Lot (sqft)
Sold 06/26/2026
$7,950,000
$7,950,000
7 Beds
12 Baths
8,511 Sqft
74,415 Lot (sqft)
Sold 09/29/2026
$4,750,000
$4,750,000
5 Beds
5 Baths
7,835 Sqft
10,294 Lot (sqft)
Sold 10/26/2026
$2,875,000
$2,875,000
5 Beds
4 Baths
7,126 Sqft
11,488 Lot (sqft)
Sold 10/27/2026
$3,550,000
$3,550,000
6 Beds
8 Baths
7,967 Sqft
14,609 Lot (sqft)
Sold 10/27/2026
$2,949,875
$2,949,875
-- Beds
6 Baths
7,205 Sqft
16,577 Lot (sqft)
Sold 10/27/2026
$4,450,000
$4,450,000
7 Beds
4 Baths
7,784 Sqft
12,969 Lot (sqft)
Sold 11/02/2026






