
Member Features
Find Real Estate Bargain!
Full foreclosure details
Home value, equity and ownership info
Find homes priced below market
Get full access with a FREE Account
Already a member?
$3,550,000
Listing Price6beds
8baths
7,967sqft
14,609sqft lot
8014 Aberdeen Rd, Bethesda, MD 20814
Member Features
Find Real Estate Bargain!
Full foreclosure details
Home value, equity and ownership info
Find homes priced below market
Get full access with a FREE Account
Already a member?
For Sale
Off Market
Home type
Price / sqft
Year built
Home Details
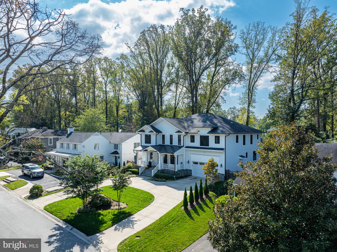
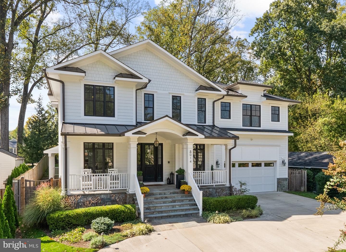
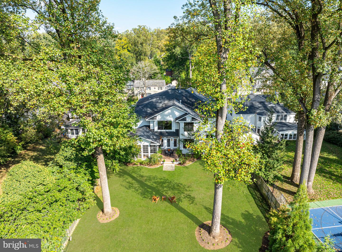
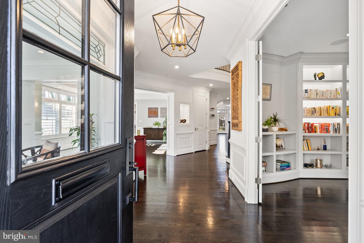
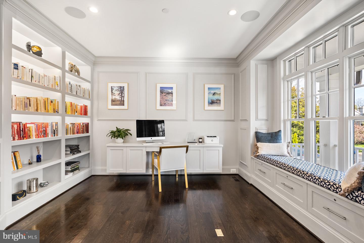
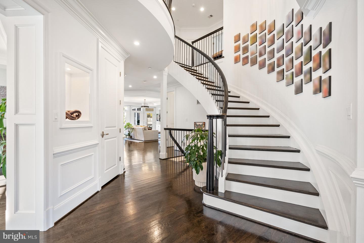
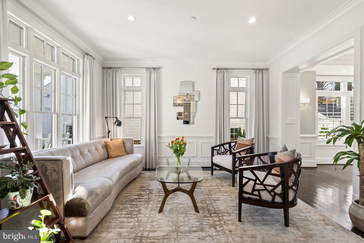
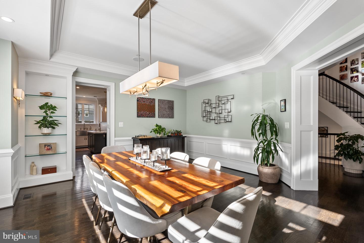
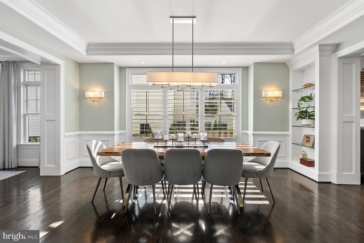
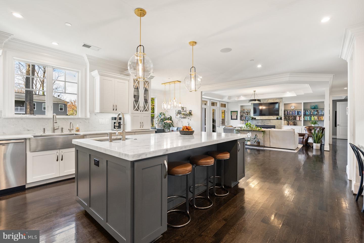
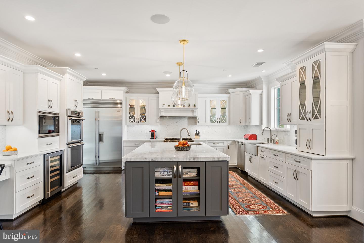
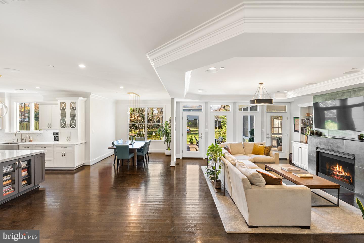
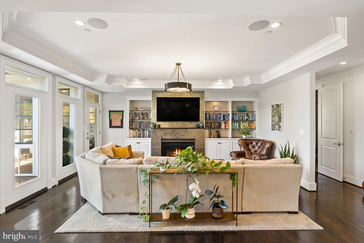
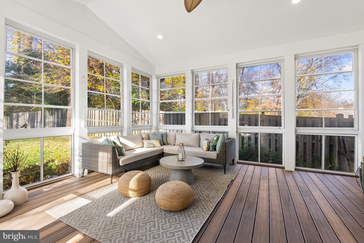
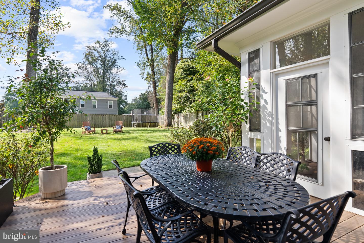
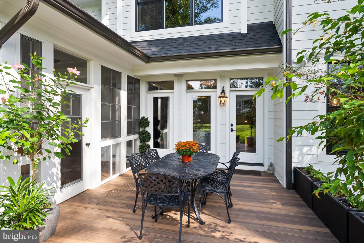
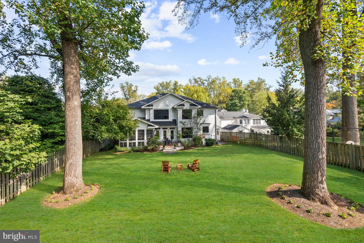
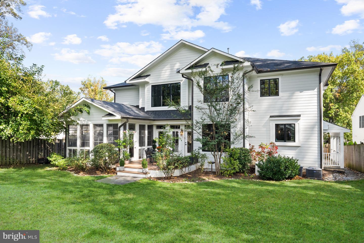
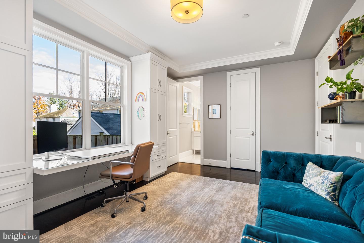
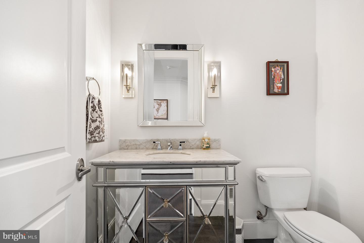
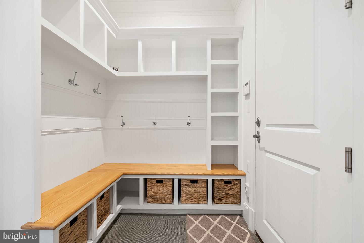
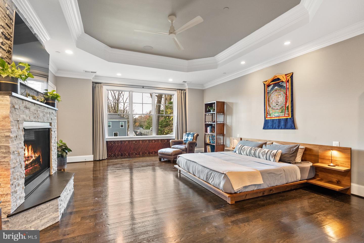
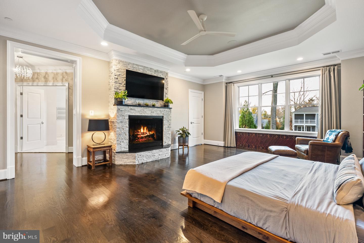
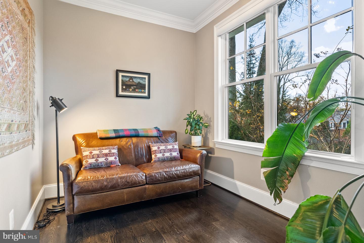
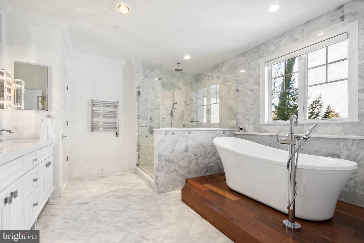
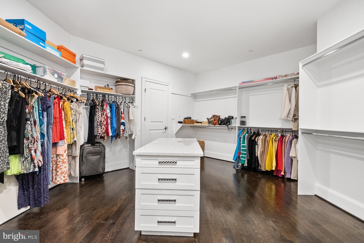
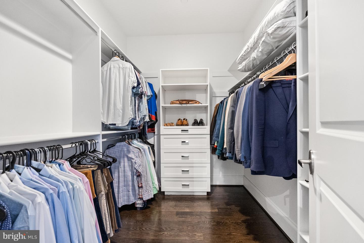
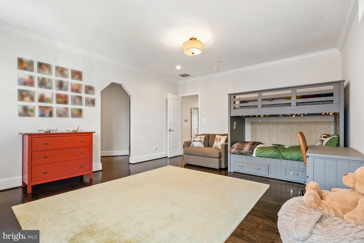
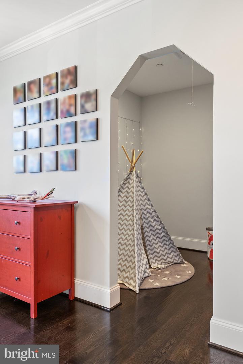
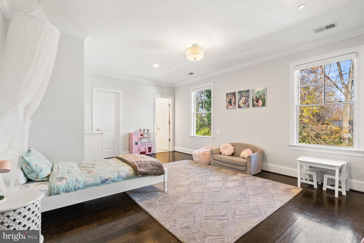
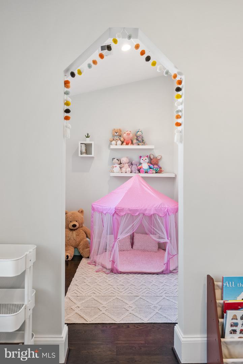
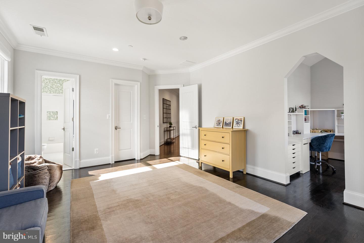
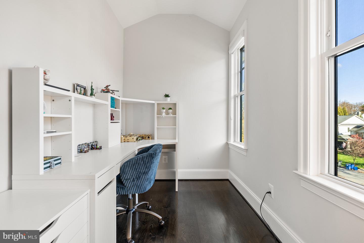
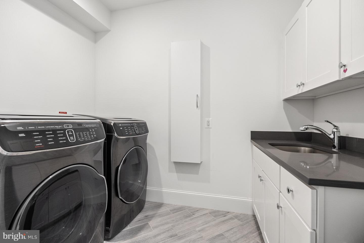
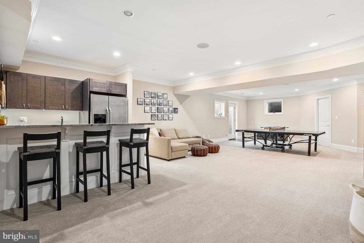
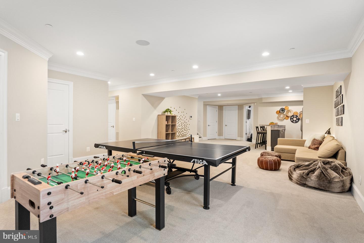
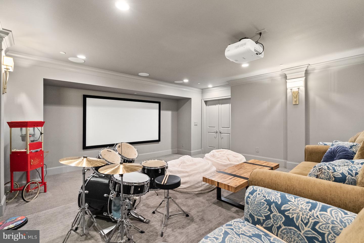
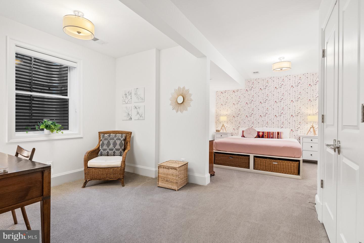
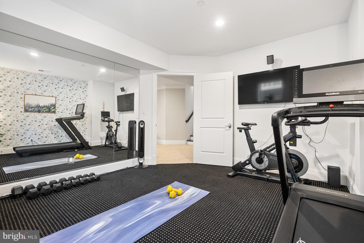
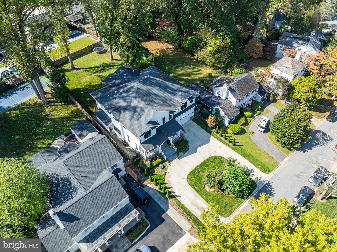
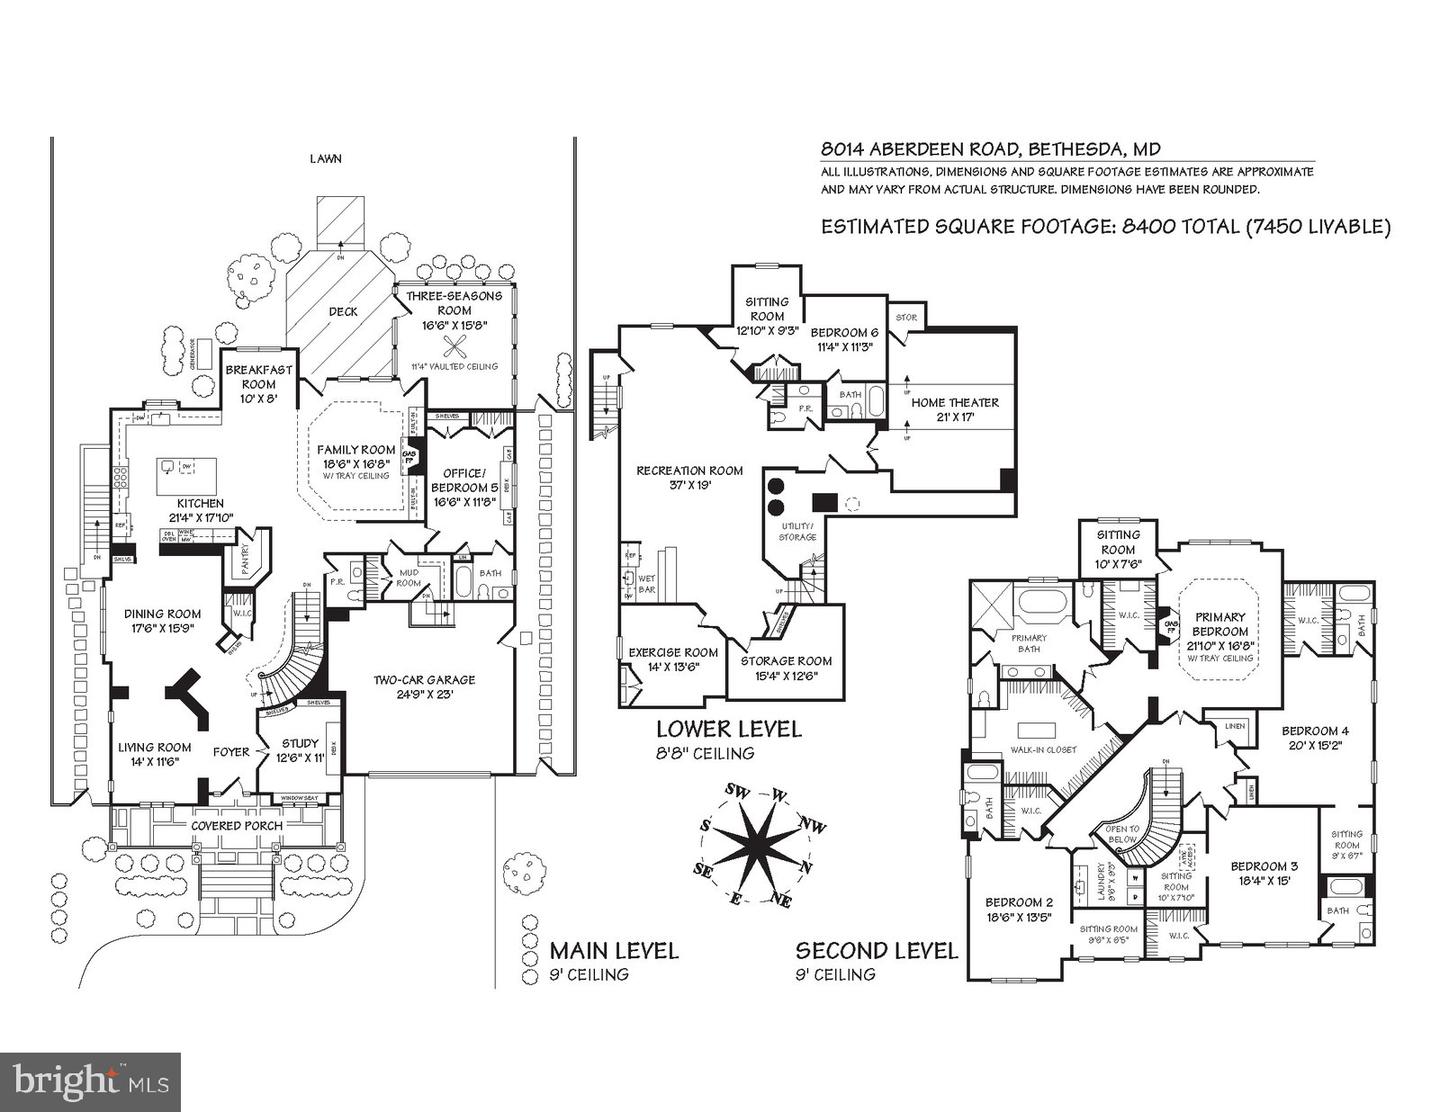
Sited on a serene, tree-lined street in Bethesdas coveted English Village, 8014 Aberdeen Road presents a beautifully designed Craftsman, offering a seamless blend of modern luxury and timeless sophistication. Built in 2017, the residence boasts 6 Bedrooms, 6 Full Bathrooms, and 2 Half Bathrooms across 3 Levels and approximately 8,400 total square feet. The Main Level features an inviting Foyer leading to the spacious formal Living and Dining Rooms. A Gourmet Kitchen, outfitted with high-end finishes, top-of-the-line appliances, and a walk-in pantry, flows effortlessly into the sun-filled Breakfast Room and large Family Room. Adorned with tray ceilings and a gas Fireplace, the Family Room opens to a 3-Seasons Room with 11 vaulted ceilings, and a rear Deck overlooking the fully fenced backyard. The Main Levels thoughtful design includes a dedicated Study, a Powder Room, and a versatile Office/Bedroom with ensuite Bathroom. A mudroom provides direct access to the homes attached 2-Car Garage. The Upper Level hosts 4 private suites, to include a luxurious Primary Suite with tray ceilings, a gas Fireplace, Sitting Room, two large walk-in closets and a spa-inspired Bath with a soaking tub, walk-in shower, dual vanity and 2 water closets. A Laundry Room and 3 additional ensuite Bedrooms, each with a designated Sitting Room and walk-in closets, ensures comfort and privacy for family and guests. An entertainers paradise awaits in the fully finished and multifunctional Lower Level, whic
Interior Details
7967
6
8
Has Heating:
Yes
Heating Type:
Yes
Has Cooling:
Yes
Cooling Type:
Central
Has Fuel:
No
Fuel Type:
N/A
Has Basement:
No
Basement Type:
Finished
Has Flooring:
No
Flooring Type:
N/A
Has Fireplace:
Yes
Fireplace Type:
N/A
Property Details
14609
No
Yes
Type:
Garage, Attached
Location:
N/A
Status:
N/A
Number of Spaces:
2
No
No
No
No
Yes
No
No
Construction Details
Bi-level
Siding (not Specified)
N/A
N/A
Composition Shingle
Tax History
Year
Amount
Land
Improvement
Percent Change
Assessment
2021
$26,800
$0
$0
--%
$2,427,200
2020
$25,039
$0
$0
--%
$2,272,100
2019
$23,183
$697,900
$1,419,100
--%
$2,117,000
2018
$23,258
$0
$0
--%
$2,086,700
2017
$9,687
$0
$0
--%
$801,533
2015
$8,655
$0
$0
--%
$731,967
2014
$8,349
$0
$0
--%
$696,633
2012
$7,834
$0
$0
--%
$661,300

Average Home Price in 20814
Nearby Properties
Zip Code
Price
Bed
Bath
Sqft
Lot
Sold Date
$4,750,000
$4,750,000
5 Beds
5 Baths
7,835 Sqft
10,294 Lot (sqft)
Sold 10/26/2026
$3,550,000
$3,550,000
6 Beds
6 Baths
7,923 Sqft
13,209 Lot (sqft)
Sold 10/26/2026
$2,875,000
$2,875,000
5 Beds
4 Baths
7,126 Sqft
11,488 Lot (sqft)
Sold 10/27/2026
$3,550,000
$3,550,000
6 Beds
8 Baths
7,967 Sqft
14,609 Lot (sqft)
Sold 10/27/2026
$2,949,875
$2,949,875
-- Beds
6 Baths
7,205 Sqft
16,577 Lot (sqft)
Sold 10/27/2026






