

Member Features
Find Real Estate Bargain!
Full foreclosure details
Home value, equity and ownership info
Find homes priced below market
Get full access with a FREE Account
Already a member?
$2,750,000
Listing Price5beds
5.5baths
3,159sqft
7,576sqft lot
40 Moody St, Chestnut Hill, MA 02467
Member Features
Find Real Estate Bargain!
Full foreclosure details
Home value, equity and ownership info
Find homes priced below market
Get full access with a FREE Account
Already a member?
For Sale
Off Market
Home type
Price / sqft
Year built
Home Details
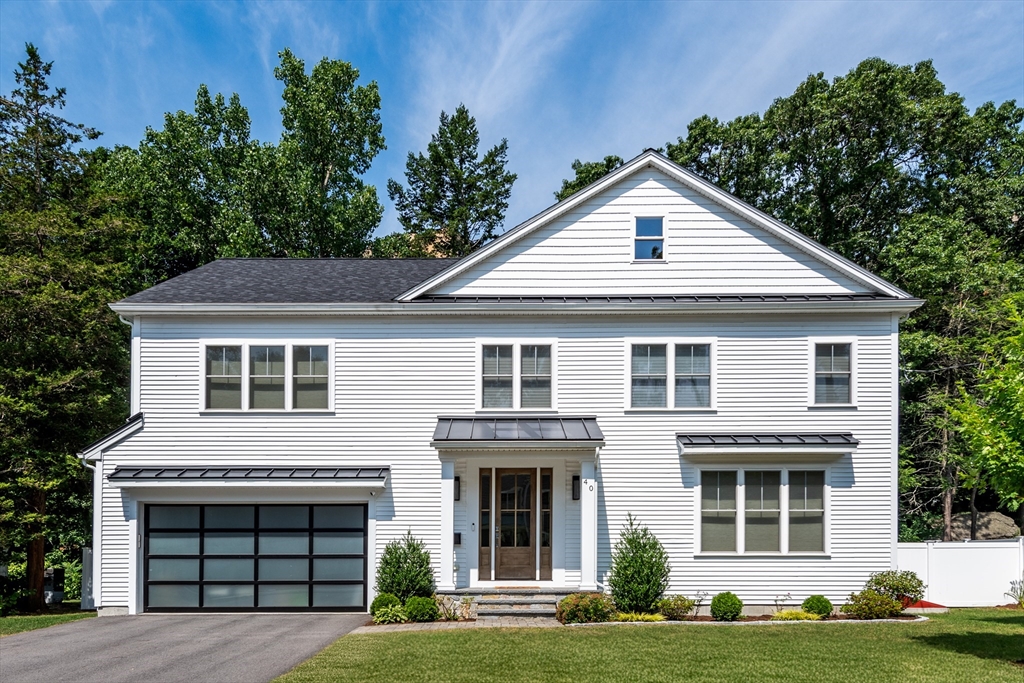
Enjoy a private oasis and the convenience of urban amenities. Experience quiet living in this 2020 built 5-6 bedroom, 5.5 bath home located at the end of the street in the coveted Chestnut Hill area. Open layout living room with a fireplace, kitchen and dining with large windows and pantry, a 1st-level bedroom/office with an ensuite bath, a 0.5 bath, mudroom, glass sliding doors that access the deck and patio in the secluded backyard. The kitchen features quartz countertops, and Thermador and Bosch appliances. The upper level has 4 bedrooms and 3 baths. Primary suite features a balcony, a spa-like bath with his & hers sinks, walk-in closet and a freestanding tub. The upper bedrooms have an ensuite bathroom and a walk-through Jack & Jill bath. The finished lower level offers a 6th bed/gym/office, a full bath and tv room w/kitchenette. Upgrades include built in gas-connected grill & firepit (see list). Shuttle to Longwood medical area. Easy access to Brookline, Back Bay, Downtown, Rt 95.
Interior Details
3159
5
5.5
Has Heating:
Yes
Heating Type:
Forced Air With Air Conditioning
Has Cooling:
Yes
Cooling Type:
N/A
Has Fuel:
Yes
Fuel Type:
Gas
Has Basement:
No
Basement Type:
Unfinished
Has Flooring:
No
Flooring Type:
N/A
Has Fireplace:
Yes
Fireplace Type:
N/A
Property Details
7576
No
No
Type:
Garage, Detached
Location:
N/A
Status:
N/A
Number of Spaces:
0
N/A
N/A
N/A
N/A
N/A
N/A
N/A
Construction Details
Colonial
Aluminum/vinyl
N/A
Gable
Asphalt
Tax History
Year
Amount
Land
Improvement
Percent Change
Assessment
2020
$6,645
$582,500
$54,000
--%
$636,500
2019
$6,458
$565,500
$52,500
--%
$618,000
2018
$6,091
$510,700
$52,200
--%
$562,900
2017
$5,905
$481,800
$49,200
--%
$531,000
2016
$5,648
$450,300
$46,000
--%
$496,300
2014
$5,355
$387,400
$54,400
--%
$441,800
2013
$5,076
$387,400
$54,400
--%
$441,800

Average Home Price in 02467
Nearby Properties
Zip Code
Price
Bed
Bath
Sqft
Lot
Sold Date
$2,750,000
$2,750,000
5 Beds
5.5 Baths
3,159 Sqft
7,576 Lot (sqft)
Sold 10/05/2026




