Member Features
Find Real Estate Bargain!
Full foreclosure details
Home value, equity and ownership info
Find homes priced below market
Get full access with a FREE Account
Already a member?
$319,000
Listing Price3beds
3baths
1,494sqft
436sqft lot
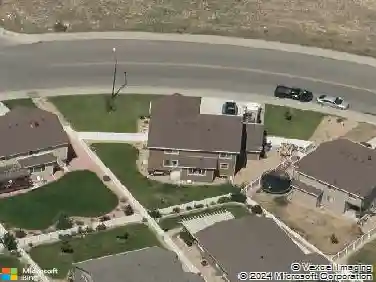
954 Monroe Ave, Loveland, CO 80537
Member Features
Find Real Estate Bargain!
Full foreclosure details
Home value, equity and ownership info
Find homes priced below market
Get full access with a FREE Account
Already a member?
For Sale
Off Market
Home type
Price / sqft
Year built
Home Details
Welcome to this beautifully updated 4-bedroom, 3-bathroom end-unit in East Central Loveland! This home qualifies for special low rates. Receive bonus 1% credit towards closing costs from preferred lender. The main level features a spacious living room with hardwood flooring, a gas fireplace with a custom mantle, custom lighting, and a bay window that fills the space with natural light. The updated kitchen offers tile flooring, a tile backsplash, quartz countertops, ample cabinet storage, updated plumbing fixtures, and newer stainless-steel range, dishwasher, and microwave. The kitchen and dining area open to the private patio and outdoor sitting area, creating a great space for relaxing or entertaining. Upstairs, the primary bedroom features a bay window and ceiling fan, along with two additional bedrooms and a shared full bathroom. Throughout the home, you'll find newer paint, custom accent walls, custom lighting fixtures, and updated plumbing fixtures. The bathrooms feature tile flooring and updated vanities. The finished basement provides additional living space with a fourth bedroom and open flex area. The downstairs bathroom features a custom tile shower, and the basement offers ample storage. Additional highlights include central air conditioning, radon mitigation system and two reserved parking spaces. Clothes washer & dryer included. Located near Boyd Lake, trails, restaurants, shopping, and more, this move-in-ready home offers a great combination of thoughtful update
Interior Details
1494
3
3
Has Heating:
Yes
Heating Type:
Forced Air With Air Conditioning
Has Cooling:
Yes
Cooling Type:
Central
Has Fuel:
Yes
Fuel Type:
Gas
Has Basement:
No
Basement Type:
Partial
Has Flooring:
No
Flooring Type:
N/A
Has Fireplace:
Yes
Fireplace Type:
N/A
Property Details
436
Yes
Yes
Type:
N/A
Location:
N/A
Status:
N/A
Number of Spaces:
N/A
No
No
No
No
No
No
No
Construction Details
Townhouse
Wood Siding
N/A
Gable
Composition Shingle
Tax History
Year
Amount
Land
Improvement
Percent Change
Assessment
2019
$1,306
$2,503
$14,214
--%
$16,717
2019
$1,306
$2,503
$14,214
--%
$16,717
2018
$933
$2,520
$8,820
--%
$11,340
2017
$803
$2,520
$8,820
--%
$11,340
2016
$735
$2,786
$7,236
--%
$10,022
2014
$811
$2,790
$8,000
--%
$10,790
2013
$812
$2,790
$8,000
--%
$10,790
2012
$753
$2,790
$7,140
--%
$9,930

Average Home Price in 80537
Nearby Properties
Zip Code
Price
Bed
Bath
Sqft
Lot
Sold Date
$319,000
$319,000
3 Beds
3 Baths
1,494 Sqft
436 Lot (sqft)
Sold 08/13/2026