
Member Features
Find Real Estate Bargain!
Full foreclosure details
Home value, equity and ownership info
Find homes priced below market
Get full access with a FREE Account
Already a member?
$2,950,000
Listing Price4beds
4.5baths
4,484sqft
1,824sqft lot
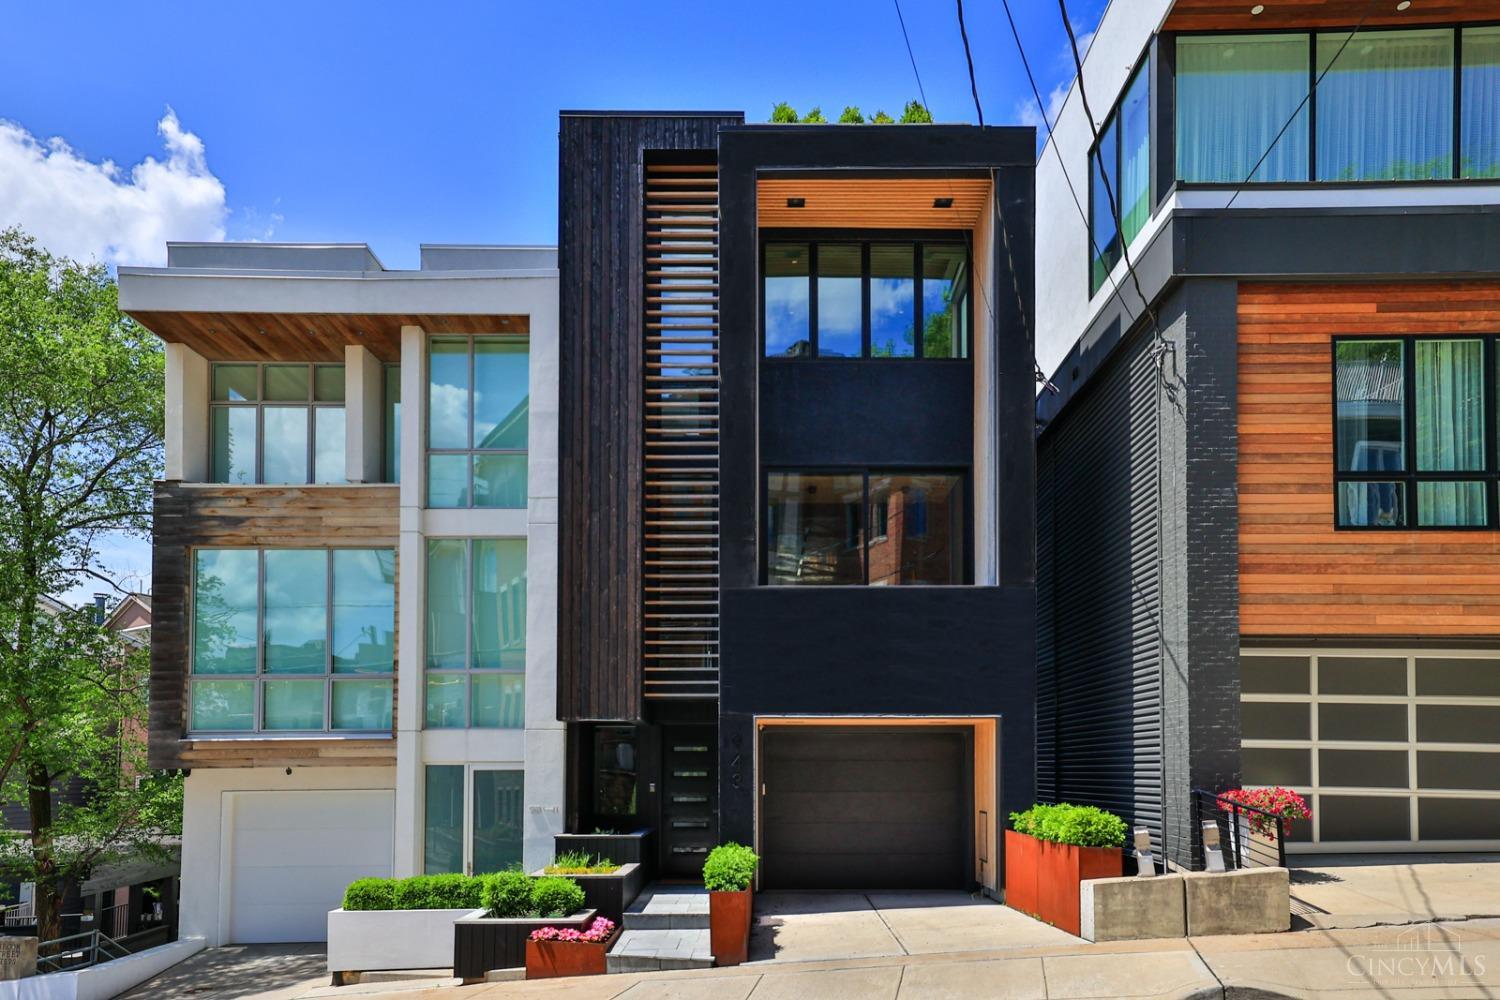
943 Monastery St, Cincinnati, OH 45202
Member Features
Find Real Estate Bargain!
Full foreclosure details
Home value, equity and ownership info
Find homes priced below market
Get full access with a FREE Account
Already a member?
For Sale
Off Market
Home type
Price / sqft
Year built
Home Details
Stunning. Five floors of modern, chic living! 4500sf includes a rooftop deck. Custom home with high-end details: cabinetry, plaster finishes, & decorative wood treatments. You will love the elevator! Living rm features gorgeous city views. Find oak plank walls on 1st & 2nd floors. The sleek kitchen has a fabulous waterfall center island, top-line appliances & doors leading to a patio. Relax in the primary bedroom with its scenic city views, an amazing closet & peaceful bath with European shower & modern tub. Head to the LL to find a theater/rec room. Multiple storage rooms in the 2 basement levels. 2-car garage w/2 Tesla EV chargers. Party on the rooftop! There is a Bluetooth regulated irrigation system, whole-house music system, Savant system, Zhender system, electronic shades & more. LEED Platinum certified. Tax abated. Offers need to be left open 48hrs - Seller can accept offer any time after the showing start date 5/14
Interior Details
4484
4
4.5
Has Heating:
Yes
Heating Type:
Baseboard
Has Cooling:
Yes
Cooling Type:
Central
Has Fuel:
Yes
Fuel Type:
Oil
Has Basement:
No
Basement Type:
Partial
Has Flooring:
No
Flooring Type:
N/A
Has Fireplace:
Yes
Fireplace Type:
N/A
Property Details
1824
No
No
Type:
Garage, Attached
Location:
N/A
Status:
N/A
Number of Spaces:
2
N/A
N/A
N/A
N/A
N/A
N/A
N/A
Construction Details
Conventional
Brick
N/A
N/A
N/A
Tax History
Year
Amount
Land
Improvement
Percent Change
Assessment
2019
$5,067
$66,336
$0
--%
$66,336
2018
$5,071
$66,336
$0
--%
$66,336
2017
$4,884
$66,336
$0
--%
$66,336
2016
$4,624
$61,250
$0
--%
$61,250
2015
$4,132
$61,250
$0
--%
$61,250

Average Home Price in 45202
Nearby Properties
Zip Code
Price
Bed
Bath
Sqft
Lot
Sold Date
$1,756,035
$1,756,035
3 Beds
3.5 Baths
4,257 Sqft
2,875 Lot (sqft)
Sold 07/28/2026
$2,295,000
$2,295,000
4 Beds
5 Baths
4,138 Sqft
3,237 Lot (sqft)
Sold 09/29/2026
$2,150,000
$2,150,000
3 Beds
5 Baths
4,050 Sqft
3,833 Lot (sqft)
Sold 10/17/2026
$2,299,000
$2,299,000
4 Beds
5 Baths
4,107 Sqft
3,180 Lot (sqft)
Sold 10/13/2026
$2,123,472
$2,123,472
-- Beds
4.5 Baths
3,969 Sqft
2,526 Lot (sqft)
Sold 10/26/2026
$2,950,000
$2,950,000
4 Beds
4.5 Baths
4,484 Sqft
1,824 Lot (sqft)
Sold 10/26/2026
$839,363
$839,363
4 Beds
3.5 Baths
4,733 Sqft
2,439 Lot (sqft)
Sold 10/26/2026
$920,000
$920,000
3 Beds
4.5 Baths
4,811 Sqft
3,223 Lot (sqft)
Sold 07/10/2025
$1,450,000
$1,450,000
4 Beds
3 Baths
4,547 Sqft
2,744 Lot (sqft)
Sold 09/09/2026




