Member Features
Find Real Estate Bargain!
Full foreclosure details
Home value, equity and ownership info
Find homes priced below market
Get full access with a FREE Account
Already a member?
$735,000
Listing Price--beds
--baths
4,000sqft
12,998sqft lot
4 Monarch Dr, Burlington, NJ 08016
Member Features
Find Real Estate Bargain!
Full foreclosure details
Home value, equity and ownership info
Find homes priced below market
Get full access with a FREE Account
Already a member?
For Sale
Off Market
Home type
Price / sqft
Year built
Home Details
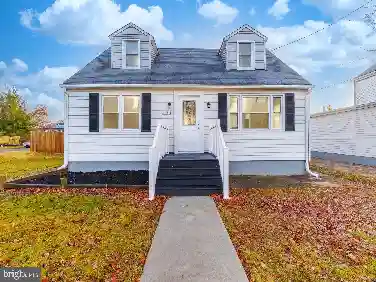
Welcome to this beautifully maintained, 4-bedroom, 3-full-bathroom home offering approximately 4,000 sq ft of thoughtfully designed living space in one of Burlington Townships most desirable neighborhoods. From the moment you step inside, youll appreciate the bright, open floor plan, soaring ceilings, and rich hardwood flooring that create a warm and inviting atmosphere throughout the main level.nThe spacious layout offers multiple gathering spaces, including formal living and dining areas, plus a dramatic family room with vaulted ceilings, oversized arched windows, and a cozy double sided gas fireplace. The eat-in kitchen is designed for both everyday living and entertaining, featuring abundant cabinetry, a center island, generous counter space, and a sunny breakfast area with direct access to the rear deck.nThe finished basement provides exceptional additional living space with endless possibilities for a media room, game room, fitness area, home office, or guest accommodations. A full bathroom and private sauna create the perfect retreat after a long day.nOutside, enjoy the large rear deck overlooking a peaceful, tree-lined backyard that offers both privacy and plenty of room for outdoor entertaining, play, or simply enjoying nature.nAdditional highlights include a spacious two-car garage, main-floor laundry, recessed lighting, generous room sizes, and a flexible floor plan that comfortably accommodates both daily life and large gatherings.nCombining space, comfort, and an
Interior Details
4000
N/A
N/A
Has Heating:
No
Heating Type:
N/A
Has Cooling:
No
Cooling Type:
N/A
Has Fuel:
No
Fuel Type:
N/A
Has Basement:
No
Basement Type:
N/A
Has Flooring:
No
Flooring Type:
N/A
Has Fireplace:
Yes
Fireplace Type:
N/A
Property Details
12998
No
No
Type:
N/A
Location:
N/A
Status:
N/A
Number of Spaces:
N/A
N/A
N/A
N/A
N/A
N/A
N/A
N/A
Construction Details
N/A
N/A
N/A
N/A
N/A
Tax History
Year
Amount
Land
Improvement
Percent Change
Assessment
2020
$9,047
$77,600
$224,300
--%
$301,900
2019
$9,069
$77,600
$224,300
--%
$301,900
2018
$8,933
$77,600
$224,300
--%
$301,900
2017
$8,878
$77,600
$224,300
--%
$301,900
2016
$10,464
$91,800
$257,000
--%
$348,800
2014
$11,553
$91,800
$322,900
--%
$414,700
2013
$11,553
$91,800
$322,900
--%
$414,700
2012
$11,213
$91,800
$322,900
--%
$414,700

Average Home Price in 08016
Nearby Properties
Zip Code
Price
Bed
Bath
Sqft
Lot
Sold Date
$735,000
$735,000
-- Beds
-- Baths
4,000 Sqft
12,998 Lot (sqft)
Sold 10/27/2026