Member Features
Find Real Estate Bargain!
Full foreclosure details
Home value, equity and ownership info
Find homes priced below market
Get full access with a FREE Account
Already a member?
$1,250,000
Listing Price--beds
--baths
744sqft
8,703sqft lot
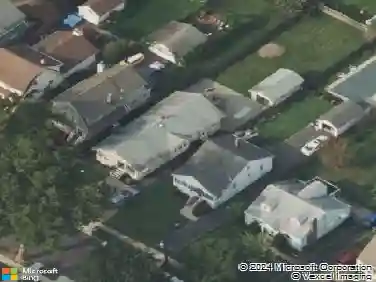
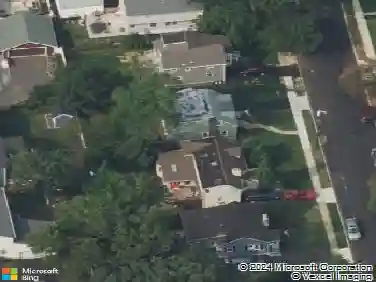
148 Mohawk Dr, Cranford, NJ 07016
Member Features
Find Real Estate Bargain!
Full foreclosure details
Home value, equity and ownership info
Find homes priced below market
Get full access with a FREE Account
Already a member?
For Sale
Home type
Price / sqft
Year built
Home Details
Fall in love with this thoughtfully custom-built 4-bed, 3-bath colonial featuring stunning curb appeal with professional landscaping, and custom stonework. Inside, detailed craftsmanship shines through with engineered wood flooring, custom molding, and wood-beam ceilings.The main level includes a front office/guest room with barn doors, a beautifully tiled full bath, and an elegant open-concept family room, dining room, and kitchen area. The family room offers a gas fireplace and French doors leading to the Trex deck. The eat-in kitchen features two sinks, stainless steel appliances, granite counters, under-cabinet lighting, and a pocket-door entry to a butler's pantry/mudroom with garage access. The dining room features ship lap wall accent. The second floor includes a laundry room, three spacious bedrooms, a full bath with double sinks, and an impressive primary suite. The expansive primary suite features a customized large dressing-room-style closet. The primary bath ensuite features a soaking jetted tub and oversized two-person steam shower that provides a spa like retreat in your own home.This home offers a large basement with high ceilings for storage space or room for future finishing. Backing to a wooded county trail, the property offers privacy and outdoor enjoyment with a raised Trex deck, under-deck storage space and a shed.Put this home on your must-see list you won't be disappointed.Please submit offer by 11am Monday 4-27.
Interior Details
744
N/A
N/A
Has Heating:
No
Heating Type:
N/A
Has Cooling:
No
Cooling Type:
N/A
Has Fuel:
No
Fuel Type:
N/A
Has Basement:
No
Basement Type:
N/A
Has Flooring:
No
Flooring Type:
N/A
Has Fireplace:
Yes
Fireplace Type:
N/A
Property Details
8703
No
No
Type:
N/A
Location:
N/A
Status:
N/A
Number of Spaces:
N/A
N/A
N/A
N/A
N/A
N/A
N/A
N/A
Construction Details
Cape Cod
N/A
N/A
N/A
N/A
Tax History
Year
Amount
Land
Improvement
Percent Change
Assessment
2019
$17,649
$85,700
$185,000
--%
$270,700
2019
$17,649
$85,700
$185,000
--%
$270,700
2018
$17,330
$85,700
$185,000
--%
$270,700
2017
$5,297
$85,700
$0
--%
$85,700
2016
$5,105
$85,700
$0
--%
$85,700
2014
$8,204
$85,700
$58,700
--%
$144,400
2013
$8,103
$85,700
$58,700
--%
$144,400
2012
$7,599
$85,700
$58,700
--%
$144,400

Average Home Price in 07016
Nearby Properties
Zip Code
Price
Bed
Bath
Sqft
Lot
Sold Date
$1,250,000
$1,250,000
-- Beds
-- Baths
744 Sqft
8,703 Lot (sqft)
Sold 10/26/2026
$670,703
$670,703
-- Beds
-- Baths
785 Sqft
6,268 Lot (sqft)
Sold NaN/NaN/NaN