Member Features
Find Real Estate Bargain!
Full foreclosure details
Home value, equity and ownership info
Find homes priced below market
Get full access with a FREE Account
Already a member?
$834,807
Listing Price4beds
3baths
3,304sqft
10,663sqft lot
1550 Mistywood Ct, Henderson, NV 89014
Member Features
Find Real Estate Bargain!
Full foreclosure details
Home value, equity and ownership info
Find homes priced below market
Get full access with a FREE Account
Already a member?
For Sale
Off Market
Home type
Price / sqft
Year built
Home Details
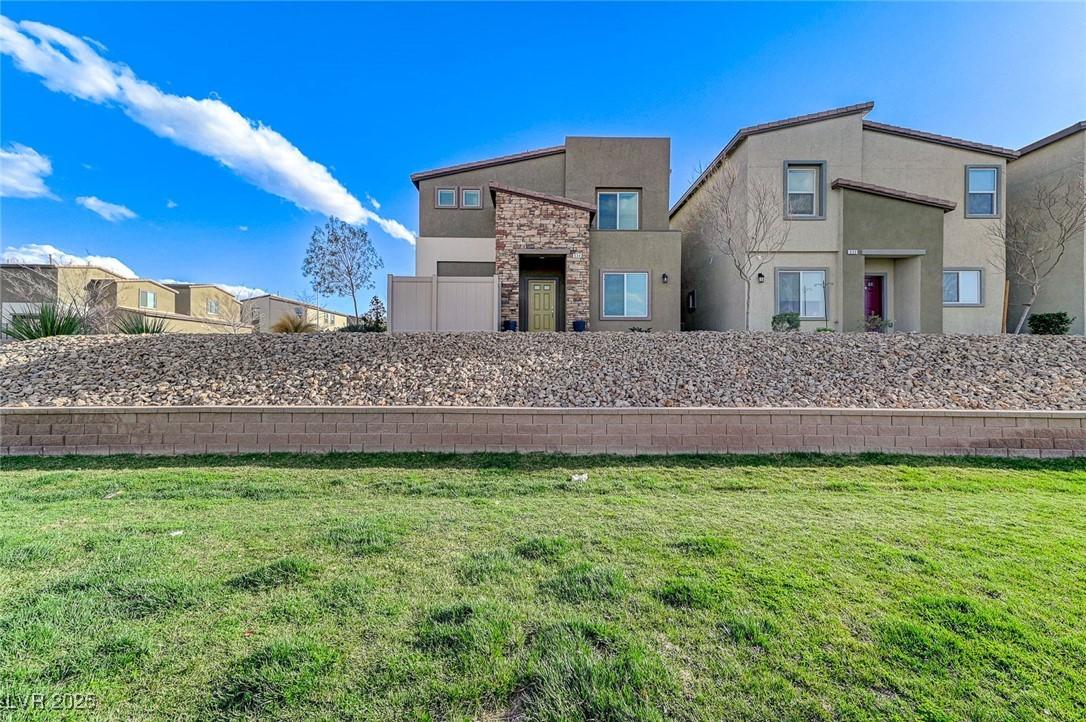
Stunning two-story home on a premium lot in desirable Whitney Ranch featuring 4 bedrooms plus an expansive loft, ideal for a second family room. The luxury kitchen anchors the home, showcasing stainless steel appliances, two ovens, a large island w/casual dining, extensive cabinetry, butlers & substantial pantry, and a formal dining space. Wood-look tile flooring enhances the main living areas and bathrooms, and a downstairs bedroom and bath. Generous sized primary retreat with a soaking tub, oversized shower, dual sinks, and a vanity. Enjoy resort-style outdoor living w/two covered patios, sports court, cool decking, and a sparkling pool with AquaLink equipment. Entertain effortlessly in the custom outdoor kitchen with a gas & smoker, refrigerator, and a professional misting system. Additional highlights, 3-car garage, and solar panels for energy efficiency, blending modern design with functional living. Nearby schoools, shopping, dining, freeways and the WR Recreation Center!
Interior Details
3304
4
3
Has Heating:
Yes
Heating Type:
Forced Air With Air Conditioning
Has Cooling:
Yes
Cooling Type:
Central
Has Fuel:
No
Fuel Type:
N/A
Has Basement:
No
Basement Type:
N/A
Has Flooring:
No
Flooring Type:
N/A
Has Fireplace:
Yes
Fireplace Type:
N/A
Property Details
10663
No
No
Type:
Garage, Attached
Location:
N/A
Status:
N/A
Number of Spaces:
3
N/A
N/A
N/A
N/A
N/A
N/A
N/A
Construction Details
Bi-level
Frame/stucco
N/A
N/A
Concrete
Tax History
Year
Amount
Land
Improvement
Percent Change
Assessment
2021
$4,422
$51,625
$129,037
--%
$180,662
2020
$596
$47,688
$0
--%
$47,688
2019
$569
$34,650
$0
--%
$34,650
2018
$798
$27,563
$0
--%
$27,563
2017
$534
$18,375
$0
--%
$18,375

Average Home Price in 89014
Nearby Properties
Zip Code
Price
Bed
Bath
Sqft
Lot
Sold Date
$589,859
$589,859
5 Beds
3 Baths
3,064 Sqft
4,356 Lot (sqft)
Sold 06/08/2026
$834,807
4 Beds
3 Baths
3,304 Sqft
10,663 Lot (sqft)
Sold 10/26/2026
$849,000
4 Beds
4 Baths
3,533 Sqft
10,250 Lot (sqft)
Sold 10/13/2026
$687,500
4 Beds
3 Baths
3,470 Sqft
7,841 Lot (sqft)
Sold 10/27/2026
$815,000
4 Beds
3 Baths
3,432 Sqft
9,148 Lot (sqft)
Sold 10/26/2026
$575,000
4 Beds
3 Baths
2,869 Sqft
6,098 Lot (sqft)
Sold 10/26/2026
$674,926
$674,926
5 Beds
3 Baths
3,545 Sqft
6,098 Lot (sqft)
Sold 10/26/2026
$650,000
5 Beds
3 Baths
3,545 Sqft
6,098 Lot (sqft)
Sold 10/18/2026
$514,897
5 Beds
3 Baths
2,882 Sqft
6,534 Lot (sqft)
Sold 10/27/2026