
Member Features
Find Real Estate Bargain!
Full foreclosure details
Home value, equity and ownership info
Find homes priced below market
Get full access with a FREE Account
Already a member?
$309,927
Listing Price3beds
2baths
1,742sqft
11,677sqft lot
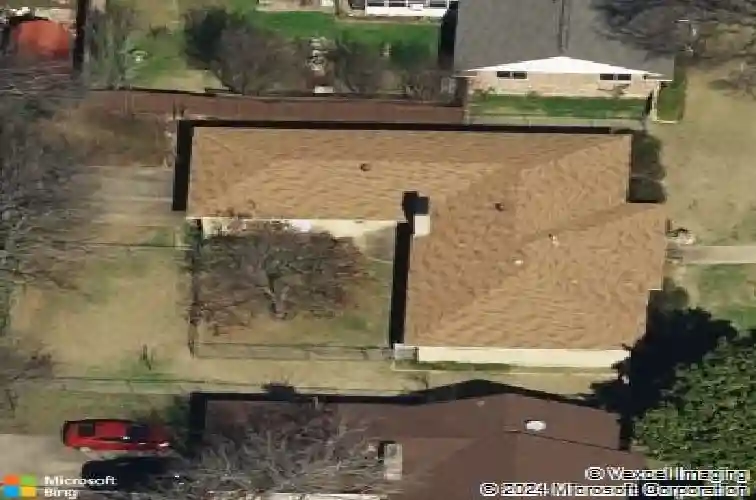
813 Misty Glen Dr, Desoto, TX 75115
Member Features
Find Real Estate Bargain!
Full foreclosure details
Home value, equity and ownership info
Find homes priced below market
Get full access with a FREE Account
Already a member?
For Sale
Home type
Price / sqft
Year built
Home Details
Welcome to this beautifully transformed 3-bedroom, 2.5-bath home where modern upgrades meet timeless style. From the moment you arrive, youll appreciate the spacious driveway, rear-entry two-car garage, and exceptional curb appeal. Step inside to discover a thoughtfully designed open-concept floor plan that seamlessly connects the living, dining, and kitchen areas, creating the perfect space for both everyday living and entertaining. The stunning kitchen is the heart of the home, featuring elegant quartz countertops, a large center island, designer backsplash, brand-new gas range, new dishwasher, abundant cabinetry, and a spacious walk-in pantry filled with natural light. As you enter, youre welcomed by a formal dining area that flows effortlessly into the expansive living room and breakfast nook. The home has been extensively renovated with attention to every detail, including all-new electrical wiring, a new main electrical panel, updated GFCI outlets, all-new PVC plumbing, beautifully remodeled bathrooms, and modern fixtures throughout. Luxury vinyl plank flooring extends through the main living areas, while two bedrooms feature brand-new carpet for added comfort. The spacious primary suite offers a private retreat with a beautifully updated bathroom designed with modern finishes. Additional features include a functional mudroom, a new fire-rated garage access door for enhanced safety, and an abundance of storage throughout the home.nEvery inch of this property has been th
Interior Details
1742
3
2
Has Heating:
Yes
Heating Type:
Central
Has Cooling:
Yes
Cooling Type:
Central
Has Fuel:
Yes
Fuel Type:
Gas
Has Basement:
No
Basement Type:
No Basement
Has Flooring:
No
Flooring Type:
N/A
Has Fireplace:
Yes
Fireplace Type:
N/A
Property Details
11677
Yes
Yes
Type:
Garage, Attached
Location:
N/A
Status:
N/A
Number of Spaces:
2
N/A
N/A
N/A
N/A
N/A
N/A
N/A
Construction Details
N/A
Brick Veneer
N/A
Hip
Composition Shingle
Tax History
Year
Amount
Land
Improvement
Percent Change
Assessment
2019
$3,965
$35,000
$140,920
--%
$175,920
2019
$3,965
$25,000
$112,870
--%
$137,870
2018
$3,953
$25,000
$112,870
--%
$137,870
2017
$3,124
$20,000
$88,250
--%
$108,250
2016
$3,090
$20,000
$88,060
--%
$108,060
2014
$2,188
$14,000
$61,940
--%
$75,940
2013
$2,195
$14,000
$61,940
--%
$75,940

Average Home Price in 75115
Nearby Properties
Zip Code
Price
Bed
Bath
Sqft
Lot
Sold Date
$273,672
$273,672
3 Beds
2.5 Baths
1,902 Sqft
11,962 Lot (sqft)
Sold 05/15/2026
$250,000
$250,000
3 Beds
2 Baths
1,564 Sqft
11,241 Lot (sqft)
Sold 10/26/2026
Calculators
Mortgage
Mortgage Calculator
Details for 813 MISTY GLEN DR
Property Debt
Foreclosure Contact Details
Similar Homes Nearby
Guides for Misty Glen Dr

Dallas real estate market trends continues to be a robust although house prices have fluctuated over the course of the year.


