
Member Features
Find Real Estate Bargain!
Full foreclosure details
Home value, equity and ownership info
Find homes priced below market
Get full access with a FREE Account
Already a member?
$865,000
Listing Price4beds
3baths
2,512sqft
15,812sqft lot
1412 Miramont Dr, Fort Collins, CO 80524
Member Features
Find Real Estate Bargain!
Full foreclosure details
Home value, equity and ownership info
Find homes priced below market
Get full access with a FREE Account
Already a member?
For Sale
Off Market
Home type
Price / sqft
Year built
Home Details
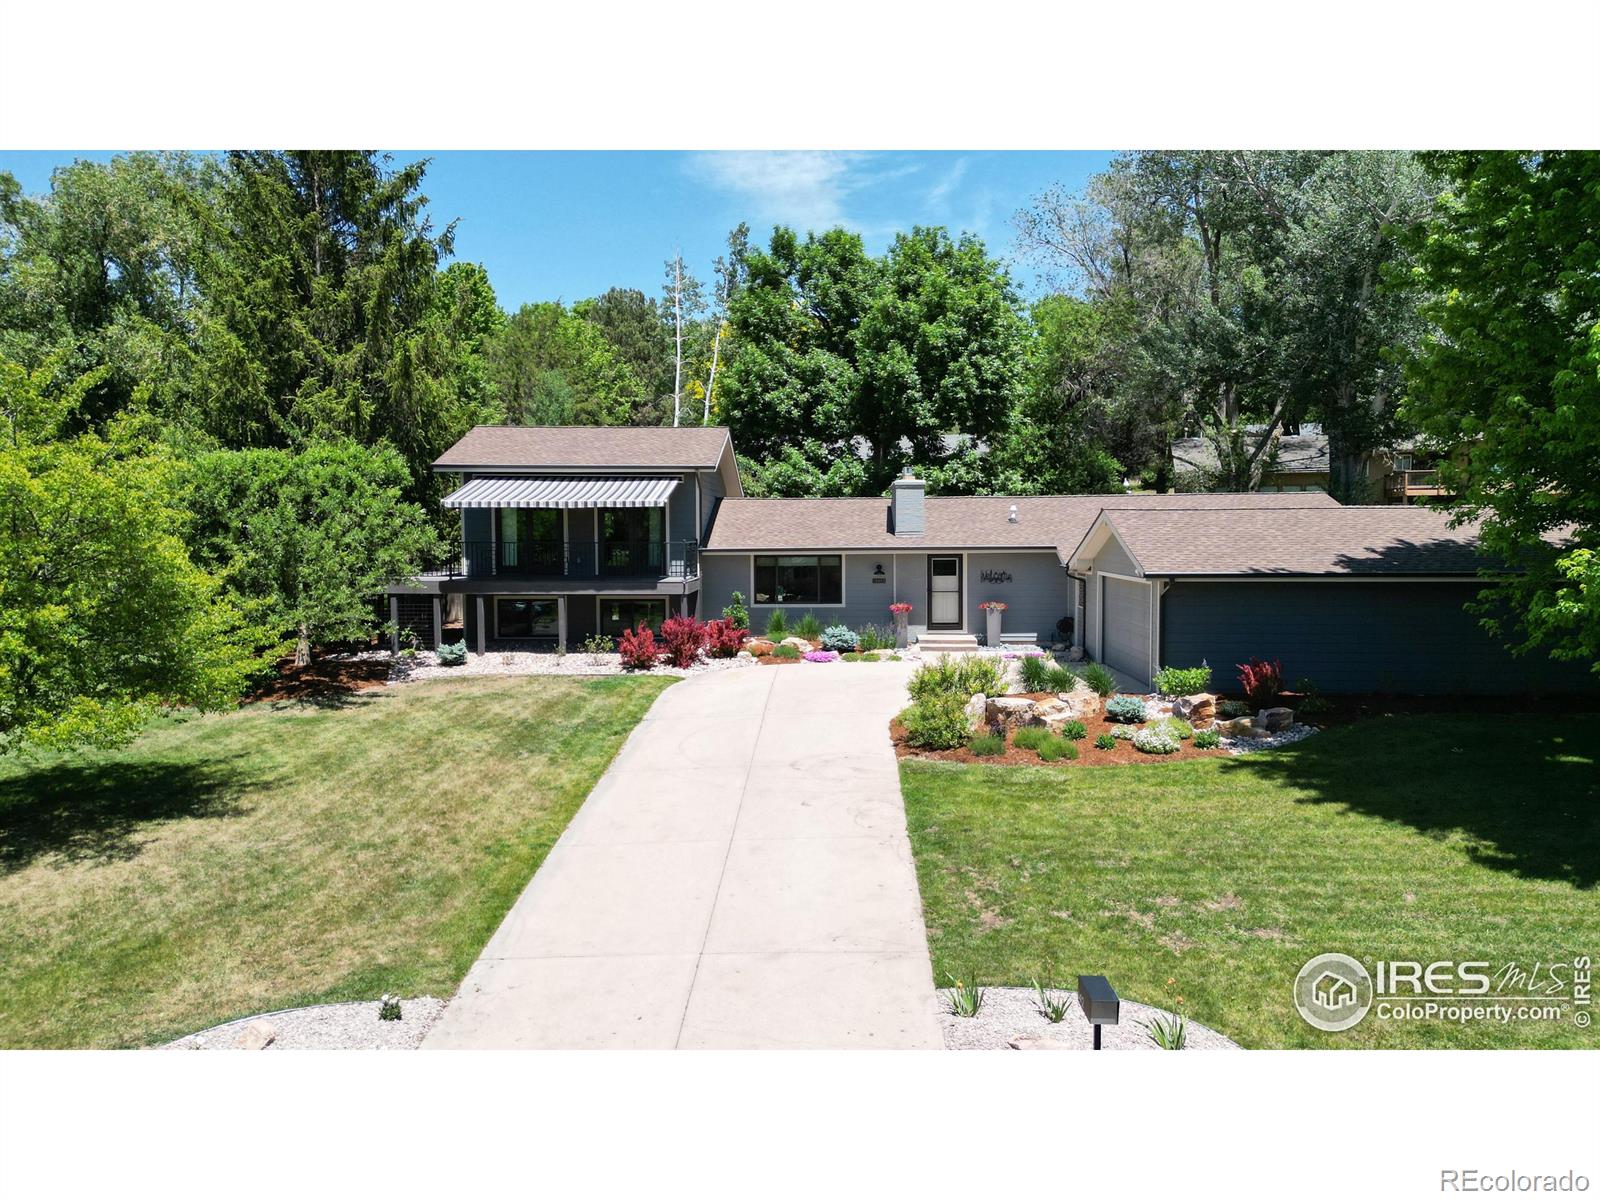
HUGE PRICE ADJUSTMENT + SELLER CONCESSION. Welcome to 1412 Miramont Drive, where luxury meets comfort in the heart of Fort Collins' prestigious country club area. This beautifully remodeled 4-bed, 3-bath home is a sanctuary of modern amenities and timeless elegance. The wrap-around Trex deck invites you to take in the serene mountain views as you arrive. Mature trees and professional landscaping by Grounded Landscaping Company create a tranquil, private oasis. The backyard, designed for effortless enjoyment, boasts xeriscaped grounds, a firepit area, and a stamped concrete patio. For ultimate relaxation, a secluded spa area with a hot tub is accessible from the master bedroom. Step inside to discover a meticulously remodeled interior featuring new floors, Pella windows, and soundproofing throughout. Modern upgrades include a tankless hot water system and wireless climate control for your comfort. The main floor is an entertainer's dream with vaulted ceilings, multi-zoned dimmable lighting, and a custom concrete bar set the stage for memorable gatherings. The gourmet kitchen showcases Bosch appliances, quartz countertops, dual sinks, and a sub-zero refrigerator. Cozy up by the gas fireplace, controllable by remote for flame height and fan speed. The primary suite is a private retreat with a custom walk-in closet, heated floors, a heated towel rack, and a luxurious custom shower with preset temperature settings. Private access to the spa area adds a touch of exclusivi
Interior Details
2512
4
3
Has Heating:
Yes
Heating Type:
Central
Has Cooling:
Yes
Cooling Type:
Central
Has Fuel:
Yes
Fuel Type:
Gas
Has Basement:
No
Basement Type:
No Basement
Has Flooring:
No
Flooring Type:
N/A
Has Fireplace:
Yes
Fireplace Type:
N/A
Property Details
15812
Yes
Yes
Type:
Garage, Attached
Location:
N/A
Status:
N/A
Number of Spaces:
2
No
No
No
No
Yes
No
No
Construction Details
Split Level
Wood Siding
N/A
Gable
Wood Shingle
Tax History
Year
Amount
Land
Improvement
Percent Change
Assessment
2019
$2,900
$5,005
$25,583
--%
$30,588
2019
$2,900
$5,005
$25,583
--%
$30,588
2018
$2,893
$5,040
$26,431
--%
$31,471
2017
$2,883
$5,040
$26,431
--%
$31,471
2016
$2,309
$5,572
$19,502
--%
$25,074
2014
$2,038
$5,570
$16,580
--%
$22,150
2013
$2,040
$5,570
$16,580
--%
$22,150
2012
$1,928
$5,570
$14,920
--%
$20,490

Average Home Price in 80524
Nearby Properties
Zip Code
Price
Bed
Bath
Sqft
Lot
Sold Date
$879,900
4 Beds
2 Baths
2,179 Sqft
37,307 Lot (sqft)
Sold 09/29/2026
$673,913
4 Beds
3 Baths
2,224 Sqft
15,415 Lot (sqft)
Sold 10/26/2026
$1,060,000
$1,060,000
5 Beds
3 Baths
2,339 Sqft
15,246 Lot (sqft)
Sold 10/13/2026
$760,000
3 Beds
3 Baths
2,336 Sqft
17,104 Lot (sqft)
Sold 10/13/2026
$736,203
4 Beds
3 Baths
2,136 Sqft
11,984 Lot (sqft)
Sold 10/26/2026







