Member Features
Find Real Estate Bargain!
Full foreclosure details
Home value, equity and ownership info
Find homes priced below market
Get full access with a FREE Account
Already a member?
$736,203
Listing Price4beds
3baths
2,136sqft
11,984sqft lot
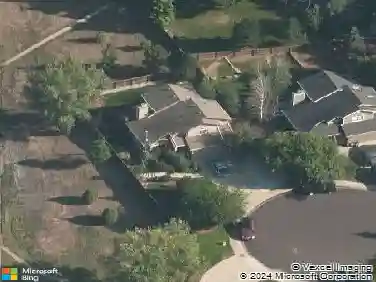
1208 Miramont Dr, Fort Collins, CO 80524
Member Features
Find Real Estate Bargain!
Full foreclosure details
Home value, equity and ownership info
Find homes priced below market
Get full access with a FREE Account
Already a member?
For Sale
Home type
Price / sqft
Year built
Home Details
Fully remodeled and thoughtfully updated, 1208 Miramont Drive offers 6 bedrooms, 3 full baths, all above-grade living space, and the rare advantage of no HOA - delivering space, flexibility, and seamless indoor-outdoor living in one of North Fort Collins' most convenient locations. Located within walking distance to Tavelli Elementary and just minutes from Greenbriar Park, this home offers easy access to open space, playgrounds, and everyday outdoor recreation.nnAt the center of the home is a beautifully redesigned kitchen featuring brand-new appliances, quartz countertops, and a custom backsplash. The open-concept layout allows effortless movement between the kitchen, dining area, and two separate living spaces - ideal for entertaining, gathering, or simply spreading out comfortably.nnStep directly from the kitchen and family room onto the covered deck, creating a natural extension of the living space for outdoor dining and relaxing Colorado evenings. A second living room at the front of the home features a full wet bar, beverage fridge, and large bay window, offering additional flexibility and personality.nnUpstairs, four bedrooms include a spacious primary suite with a walk-in closet and a fully remodeled five-piece en-suite bath complete with a deep soaking tub, double vanity sinks, custom tile finishes, walk-in shower, and an additional rain shower head for a spa-like feel. The second-level laundry and third full bathroom provide everyday convenience for the upper bedroo
Interior Details
2136
4
3
Has Heating:
Yes
Heating Type:
Central
Has Cooling:
Yes
Cooling Type:
Central
Has Fuel:
Yes
Fuel Type:
Gas
Has Basement:
No
Basement Type:
N/A
Has Flooring:
No
Flooring Type:
N/A
Has Fireplace:
Yes
Fireplace Type:
N/A
Property Details
11984
Yes
Yes
Type:
Garage, Attached
Location:
N/A
Status:
N/A
Number of Spaces:
2
No
No
No
No
Yes
No
No
Construction Details
Bi-level
Wood Siding
N/A
Gable
Composition Shingle
Tax History
Year
Amount
Land
Improvement
Percent Change
Assessment
2019
$3,766
$1,430
$33,662
--%
$35,092
2019
$3,766
$1,430
$33,662
--%
$35,092
2018
$3,034
$1,440
$27,612
--%
$29,052
2017
$3,025
$1,440
$27,612
--%
$29,052
2016
$2,570
$1,592
$22,988
--%
$24,580
2014
$2,147
$1,590
$18,960
--%
$20,550
2013
$2,149
$1,590
$18,960
--%
$20,550
2012
$2,076
$1,590
$17,890
--%
$19,480

Average Home Price in 80524
Nearby Properties
Zip Code
Price
Bed
Bath
Sqft
Lot
Sold Date
$985,000
2 Beds
1 Baths
2,073 Sqft
130,680 Lot (sqft)
Sold 05/29/2026
$673,913
4 Beds
3 Baths
2,224 Sqft
15,415 Lot (sqft)
Sold 10/26/2026
$1,060,000
$1,060,000
5 Beds
3 Baths
2,339 Sqft
15,246 Lot (sqft)
Sold 10/13/2026
$777,399
4 Beds
3.75 Baths
2,138 Sqft
16,897 Lot (sqft)
Sold 10/27/2026
$760,000
3 Beds
3 Baths
2,336 Sqft
17,104 Lot (sqft)
Sold 10/13/2026
$575,412
4 Beds
3 Baths
2,090 Sqft
10,260 Lot (sqft)
Sold NaN/NaN/NaN
$736,203
4 Beds
3 Baths
2,136 Sqft
11,984 Lot (sqft)
Sold 10/26/2026
$799,990
4 Beds
2 Baths
1,970 Sqft
11,917 Lot (sqft)
Sold 10/26/2026