Member Features
Find Real Estate Bargain!
Full foreclosure details
Home value, equity and ownership info
Find homes priced below market
Get full access with a FREE Account
Already a member?
$560,000
Listing Price6beds
4baths
2,997sqft
10,496sqft lot
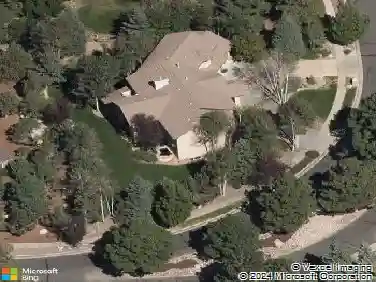
7259 Mineral Wells Dr, Colorado Springs, CO 80923
Member Features
Find Real Estate Bargain!
Full foreclosure details
Home value, equity and ownership info
Find homes priced below market
Get full access with a FREE Account
Already a member?
For Sale
Off Market
Home type
Price / sqft
Year built
Home Details
Welcome to this spacious two-story residence tucked on a large cul-de-sac lot in the Wagon Trails neighborhood which is located on the North East side of Colorado Springs with easy access to all military bases and The Penrose Saint Francis Hospital. Thoughtfully designed for comfort and versatility, the home offers six bedrooms, four bathrooms, and a two-car garage, with inviting indoor and outdoor living spaces. The main level features a formal living and dining room, a welcoming family room, and a remodeled kitchen with soft-close cabinetry, granite countertops, and stainless steel appliances with gas cooking for the chef of the house and a large island for casual meals in the kitchen. The access to the rear Trex deck and large back yard is off the kitchen through a sliding glass door. The large lot allows room for a dog run along the side of the garage with a dog door for access. The deck features a metal Pergola and a gas fire table. Durable engineered hardwood flooring extends throughout the main level, where you'll also find a main level bedroom that makes a great home office, and a convenient half bath. The laundry/mud room is located on the main level off the garage. Upstairs, you will find four bedrooms. The primary suite features an ensuite bath and 2 closets. The additional 3 bedrooms share a well-appointed full bathroom. The finished lower level provides exceptional flexibility with new carpet and paint, a 6th bedroom and 4th bathroom, a large recreation room, and
Interior Details
2997
6
4
Has Heating:
Yes
Heating Type:
Forced Air With Air Conditioning
Has Cooling:
Yes
Cooling Type:
Central
Has Fuel:
No
Fuel Type:
N/A
Has Basement:
No
Basement Type:
Partial
Has Flooring:
No
Flooring Type:
N/A
Has Fireplace:
Yes
Fireplace Type:
N/A
Property Details
10496
Yes
Yes
Type:
Garage, Attached
Location:
N/A
Status:
N/A
Number of Spaces:
2
No
No
No
No
No
No
No
Construction Details
Multi-level
Wood Siding
N/A
Gable
Composition Shingle
Tax History
Year
Amount
Land
Improvement
Percent Change
Assessment
2019
$1,880
$3,930
$22,390
--%
$26,320
2019
$1,880
$3,930
$22,390
--%
$26,320
2018
$1,794
$3,170
$20,040
--%
$23,210
2017
$1,704
$3,170
$20,040
--%
$23,210
2016
$1,428
$3,330
$19,740
--%
$23,070
2014
$1,344
$3,330
$17,640
--%
$20,970
2013
$1,502
$3,330
$17,640
--%
$20,970
2012
$1,498
$3,330
$17,850
--%
$21,180

Average Home Price in 80923
Nearby Properties
Zip Code
Price
Bed
Bath
Sqft
Lot
Sold Date
$579,803
4 Beds
3 Baths
3,249 Sqft
8,309 Lot (sqft)
Sold 09/23/2026
$496,687
4 Beds
4.25 Baths
2,679 Sqft
6,923 Lot (sqft)
Sold 09/03/2026
$568,248
6 Beds
3.5 Baths
3,378 Sqft
7,651 Lot (sqft)
Sold 06/17/2026
$542,942
5 Beds
4.25 Baths
2,939 Sqft
7,845 Lot (sqft)
Sold 05/14/2026
$531,577
5 Beds
3.5 Baths
2,997 Sqft
8,546 Lot (sqft)
Sold 09/29/2026
$485,000
5 Beds
3.5 Baths
2,680 Sqft
5,500 Lot (sqft)
Sold 09/11/2026
$560,000
6 Beds
4 Baths
2,997 Sqft
10,496 Lot (sqft)
Sold 10/13/2026
$507,955
5 Beds
3.5 Baths
3,127 Sqft
6,876 Lot (sqft)
Sold 10/27/2026
$495,000
4 Beds
2 Baths
2,783 Sqft
6,880 Lot (sqft)
Sold 09/11/2026