Member Features
Find Real Estate Bargain!
Full foreclosure details
Home value, equity and ownership info
Find homes priced below market
Get full access with a FREE Account
Already a member?
$719,900
Listing Price4beds
4baths
3,177sqft
9,315sqft lot
6524 Mineral Belt Dr, Colorado Springs, CO 80927
Member Features
Find Real Estate Bargain!
Full foreclosure details
Home value, equity and ownership info
Find homes priced below market
Get full access with a FREE Account
Already a member?
For Sale
Off Market
Home type
Price / sqft
Year built
Home Details
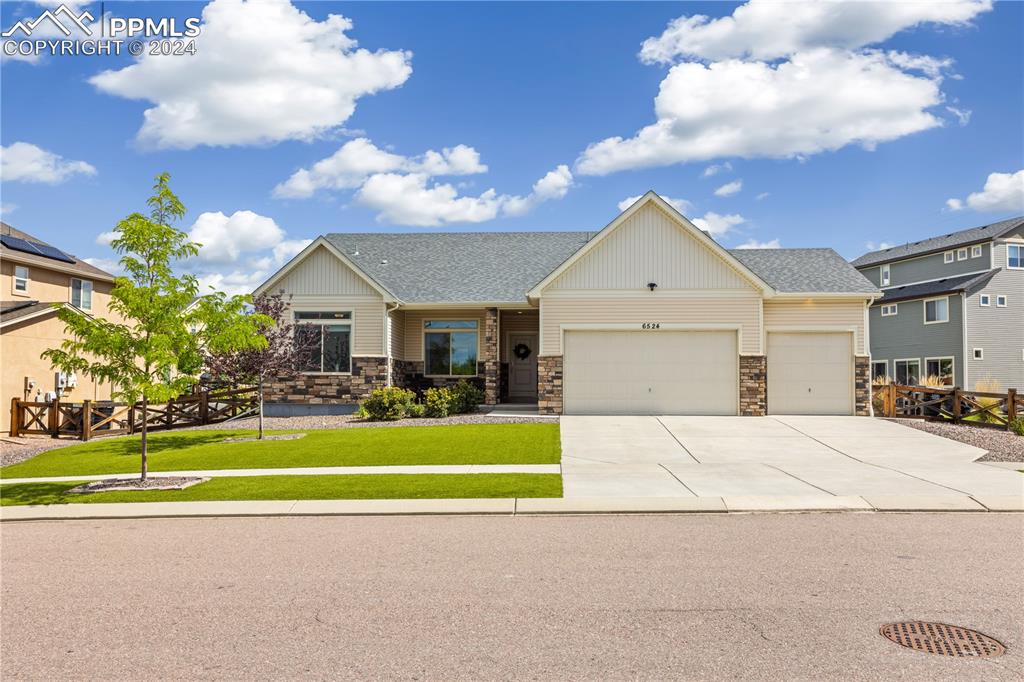
Stunning ranch home located in the highly sought-after Banning Lewis Ranch community with 3 car garage & cold central A/C! This charming family home features open concept living, expansive windows, wide hallways, new contemporary LVP flooring, new lush carpet and modern design touches throughout. The backyard is a true oasis, featuring a large composite deck and high-end pet & kid-friendly turf. Eye-catching curb appeal with a beautifully xeriscaped front yard & covered front porch. As you enter the home, you are greeted by 10ft ceilings and a family room centered around a cozy gas fireplace w/ stone surround & open shelving. The kitchen has a massive center island, granite counters, stainless steel appliances, kitchen pantry and an abundance of cabinets & counter space. The primary bedroom suite features tray ceilings, walk-in closet, and a private en-suite bathroom with double vanities, granite counters and a walk-in shower with floor-to-ceiling tile & glass door. 2 additional bedrooms and a full bathroom are conveniently located near the primary suite. A dedicated office, laundry room, mud room & 1/2 bath complete this level. The finished basement has 9 ft ceilings, sizable multi-purpose rec room, bedroom with walk-in closet, full bathroom, and an oversized unfinished storage area w/ plumbing rough-ins, which can be finished into an extra bedroom and bathroom or a junior suite. South-facing driveway for easy snow melt, and a huge 3 car garage w/
Interior Details
3177
4
4
Has Heating:
Yes
Heating Type:
Forced Air With Air Conditioning
Has Cooling:
Yes
Cooling Type:
Central
Has Fuel:
No
Fuel Type:
N/A
Has Basement:
No
Basement Type:
Partial
Has Flooring:
No
Flooring Type:
N/A
Has Fireplace:
Yes
Fireplace Type:
N/A
Property Details
9315
Yes
Yes
Type:
Garage, Attached
Location:
N/A
Status:
N/A
Number of Spaces:
2
No
No
No
No
No
No
No
Construction Details
Ranch
Wood Siding
N/A
Gable
Composition Shingle
Tax History
Year
Amount
Land
Improvement
Percent Change
Assessment
2019
$3,007
$5,080
$25,950
--%
$31,030
2019
$3,007
$5,080
$25,950
--%
$31,030
2018
$1,170
$9,240
$0
--%
$9,240
2017
$1,173
$9,240
$0
--%
$9,240
2016
$53
$440
$0
--%
$440

Average Home Price in 80927
Nearby Properties
Zip Code
Price
Bed
Bath
Sqft
Lot
Sold Date
$646,053
4 Beds
3 Baths
2,827 Sqft
7,205 Lot (sqft)
Sold 09/23/2026
$609,146
4 Beds
3 Baths
2,734 Sqft
7,853 Lot (sqft)
Sold 08/07/2026
$644,881
4 Beds
2 Baths
3,292 Sqft
450,846 Lot (sqft)
Sold 07/30/2026
$800,619
4 Beds
3.75 Baths
3,046 Sqft
5,500 Lot (sqft)
Sold 06/11/2026
$611,264
5 Beds
3.25 Baths
3,437 Sqft
4,971 Lot (sqft)
Sold 05/20/2026
$548,000
2 Beds
2.75 Baths
3,389 Sqft
5,955 Lot (sqft)
Sold 08/21/2026
$585,000
4 Beds
3 Baths
3,526 Sqft
7,559 Lot (sqft)
Sold 09/29/2026
$562,900
3 Beds
2 Baths
2,841 Sqft
7,944 Lot (sqft)
Sold 10/27/2026
$565,000
4 Beds
3 Baths
3,521 Sqft
7,558 Lot (sqft)
Sold 01/14/2026