
Member Features
Find Real Estate Bargain!
Full foreclosure details
Home value, equity and ownership info
Find homes priced below market
Get full access with a FREE Account
Already a member?
$565,000
Listing Price4beds
3baths
3,521sqft
7,558sqft lot
6712 Golden Briar Ln, Colorado Springs, CO 80927
Member Features
Find Real Estate Bargain!
Full foreclosure details
Home value, equity and ownership info
Find homes priced below market
Get full access with a FREE Account
Already a member?
For Sale
Off Market
Home type
Price / sqft
Year built
Home Details
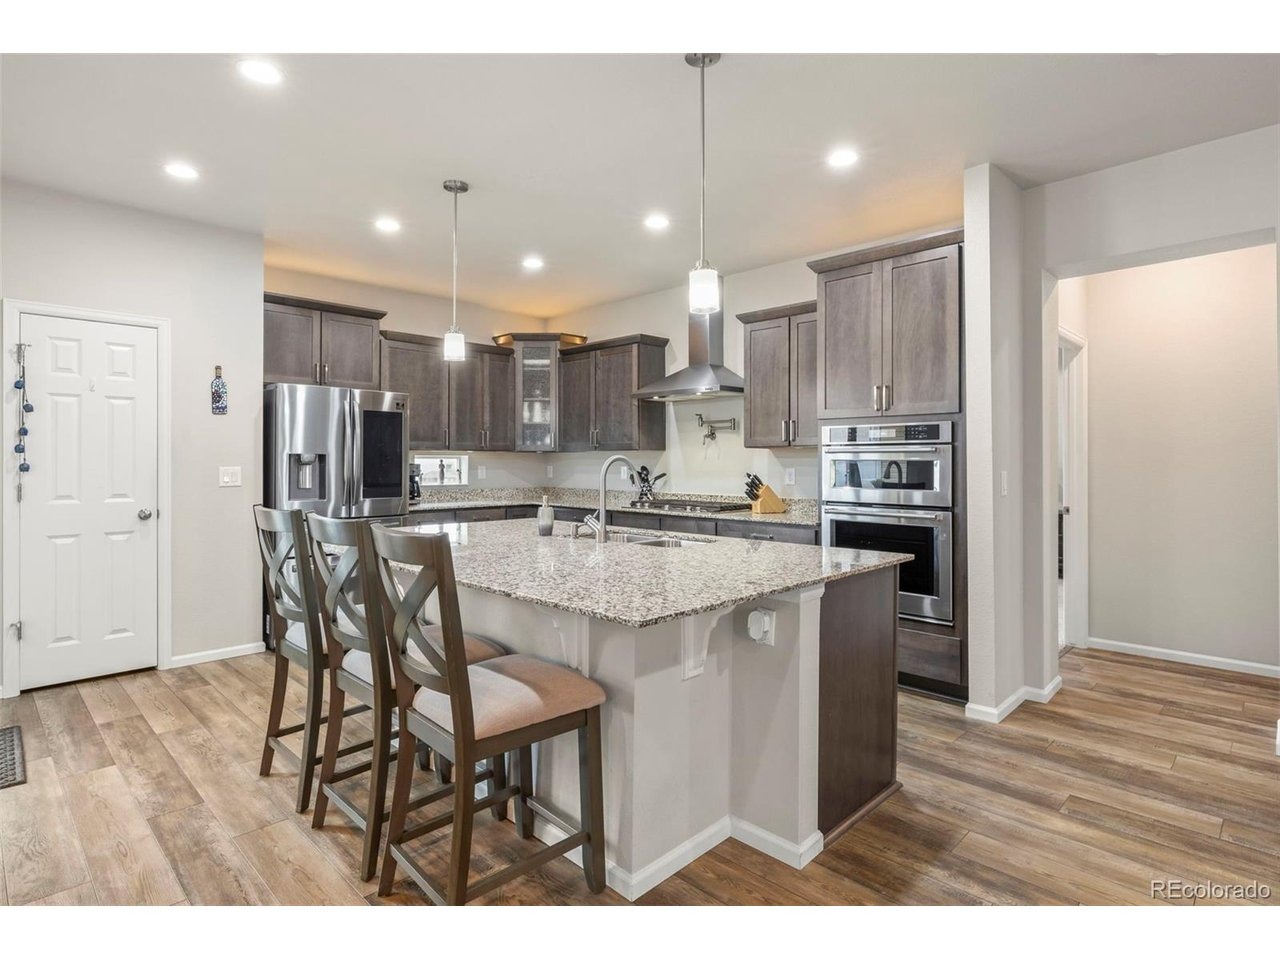
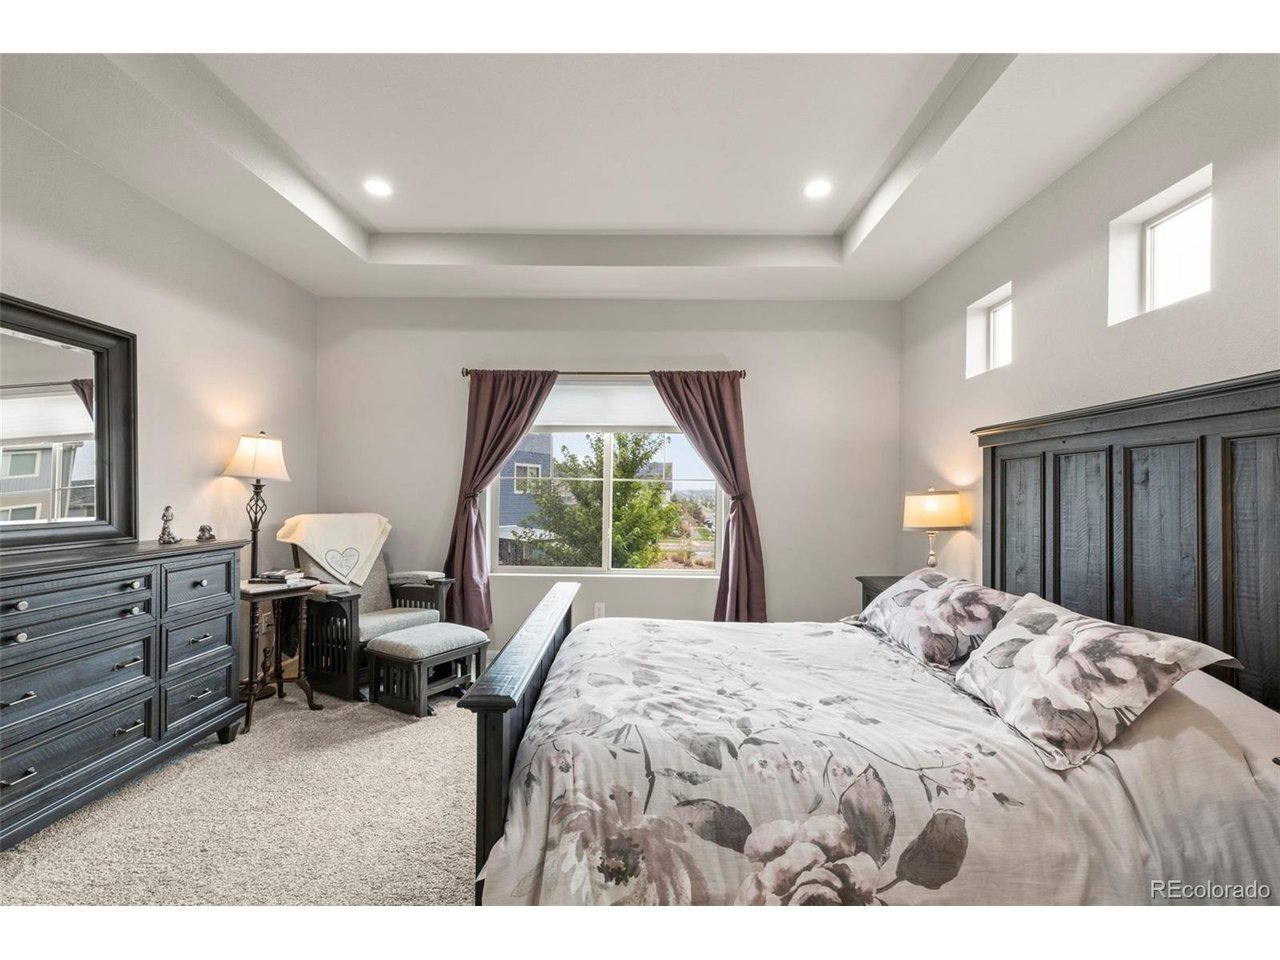
Welcome to your next home! This magnificent ranch home is in the desirable Banning Lewis and is move-in ready. The open concept features a great room which includes the living room and kitchen. The kitchen is a chef's dream with vaulted ceiling, a spacious island bar, double oven, large pantry, stainless steel appliances, recessed lighting and crown molding. The eat-in kitchen walks out to a huge trex composite deck and a maintenance free fenced back yard. On the main level you will find the stunning primary room with a spa like retreat; featuring a luxuries bath, double vanity, a spacious walk-in shower, and gorgeous tile throughout the bathroom. The primary closets center is full of shelves that offer ideal storage for clothing, jewelry, and accessories. In addition to the primary room, there are additional rooms on the main level; spacious bedroom, a full bath, and an office room with bay windows. The laundry room is immediately by the garage for convenience. Downstairs you will find two additional rooms with walk in closets, a full bath, a wet bar, a great rec room, and a theater room. Enjoy movie nights in a private theater room; the luxurious recliners and the pool table are optionally available. Close to schools, parks, shopping, dining and all the other amenities that Banning Lewis has to offer. *SOLAR IS PAID OFF*
Interior Details
3521
4
3
Has Heating:
Yes
Heating Type:
Forced Air With Air Conditioning
Has Cooling:
Yes
Cooling Type:
Central
Has Fuel:
No
Fuel Type:
N/A
Has Basement:
No
Basement Type:
Partial
Has Flooring:
No
Flooring Type:
N/A
Has Fireplace:
Yes
Fireplace Type:
N/A
Property Details
7558
Yes
Yes
Type:
Garage, Attached
Location:
N/A
Status:
N/A
Number of Spaces:
2
No
No
No
No
No
No
No
Construction Details
Ranch
Wood Siding
N/A
Gable
Composition Shingle
Tax History
Year
Amount
Land
Improvement
Percent Change
Assessment
2019
$1,662
$5,080
$20,310
--%
$25,390
2019
$1,662
$5,080
$8,120
--%
$13,200
2018
$514
$7,210
$0
--%
$7,210

Average Home Price in 80927
Nearby Properties
Zip Code
Price
Bed
Bath
Sqft
Lot
Sold Date
$693,507
4 Beds
3.75 Baths
3,770 Sqft
9,243 Lot (sqft)
Sold 08/21/2026
$625,000
4 Beds
4 Baths
3,878 Sqft
8,101 Lot (sqft)
Sold 08/12/2026
$578,760
4 Beds
2 Baths
3,292 Sqft
450,846 Lot (sqft)
Sold 07/30/2026
$610,272
4 Beds
3 Baths
3,204 Sqft
8,018 Lot (sqft)
Sold 07/08/2026
$801,498
4 Beds
3.75 Baths
3,046 Sqft
5,500 Lot (sqft)
Sold 06/11/2026
$685,000
4 Beds
2 Baths
3,132 Sqft
10,599 Lot (sqft)
Sold 11/15/2025
$599,999
4 Beds
4 Baths
3,173 Sqft
5,478 Lot (sqft)
Sold 09/29/2026
$549,900
5 Beds
4 Baths
3,377 Sqft
7,813 Lot (sqft)
Sold 09/29/2026
$585,000
4 Beds
3 Baths
3,526 Sqft
7,559 Lot (sqft)
Sold 09/29/2026







