
Member Features
Find Real Estate Bargain!
Full foreclosure details
Home value, equity and ownership info
Find homes priced below market
Get full access with a FREE Account
Already a member?
$685,000
Listing Price4beds
2baths
3,132sqft
10,599sqft lot
6539 Backcountry Loop, Colorado Springs, CO 80927
Member Features
Find Real Estate Bargain!
Full foreclosure details
Home value, equity and ownership info
Find homes priced below market
Get full access with a FREE Account
Already a member?
For Sale
Off Market
Home type
Price / sqft
Year built
Home Details
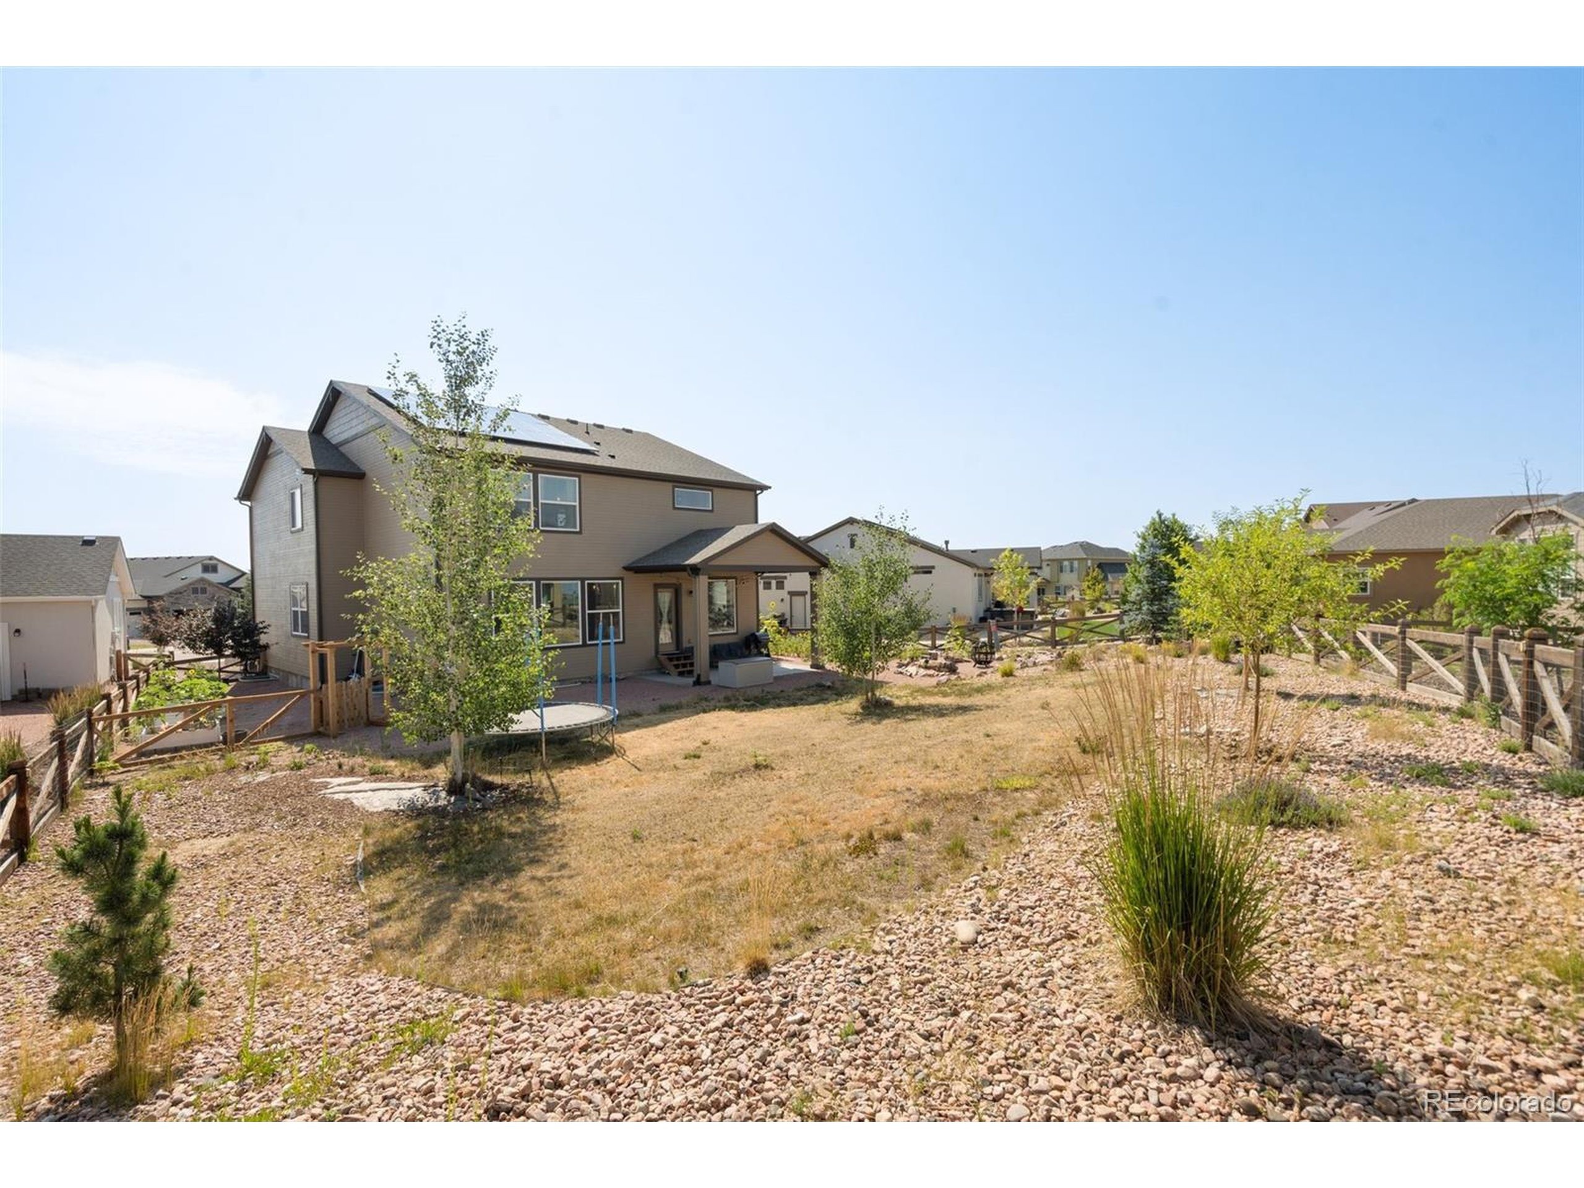
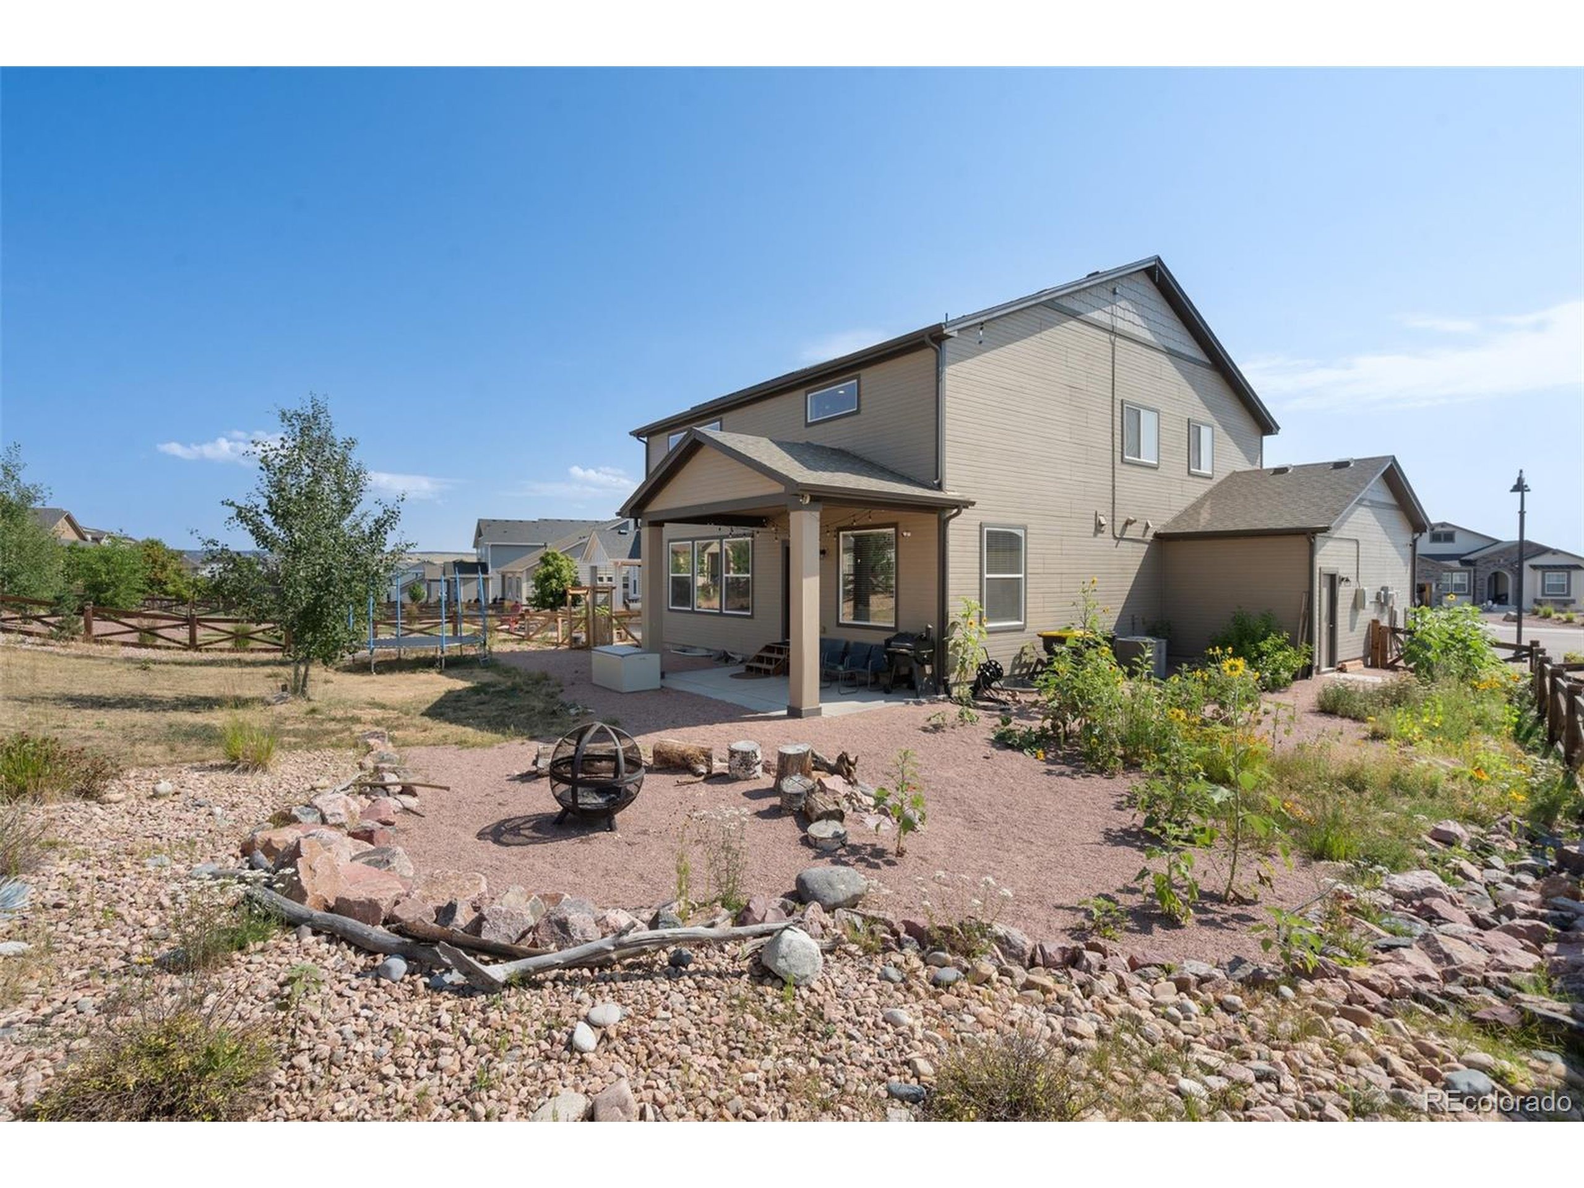
This great property boasts a large lot on a quiet cul-de-sac, providing a serene setting. You are greeted by gorgeous front landscaping featuring low-maintenance rock & vibrant trees & bushes. The expansive 3-car driveway & 3-car garage, with a deeper third bay, ensure ample parking & storage space. Step inside to find lovely hardwood flooring. The open floor plan, with an abundance of windows, fills the space with natural light, creating a warm and inviting atmosphere. The nicely sized kitchen offers two-tone cabinetry, white quartz countertops, glass tile backsplash, pantry, eat-in alcove & stainless-steel appliances, including gas cooktop. Entertaining is a breeze with the adjacent family room area, boasting a modern gas fireplace & built-in surround sound. Nearby, the formal dining room & office offer versatile spaces for work & gatherings. A conveniently located half bath on the main level adds to the home's functionality. Upstairs, you'll find four bedrooms & two bathrooms, including the spacious primary suite. This retreat features a walk-in closet & large bathroom with spa-like walk-in shower. The three secondary bedrooms are generously sized & the hallway bathroom with tub/shower combo ensures convenience for the entire family. The upstairs loft serves as the perfect flex space, ideal for a family or rec room, playroom, second home office, or even a home gym. The laundry room is also located upstairs, well-lit by sunlight streaming in through the window. The unfinish
Interior Details
3132
4
2
Has Heating:
Yes
Heating Type:
Forced Air With Air Conditioning
Has Cooling:
Yes
Cooling Type:
Central
Has Fuel:
No
Fuel Type:
N/A
Has Basement:
No
Basement Type:
Basement (unspecified)
Has Flooring:
No
Flooring Type:
N/A
Has Fireplace:
Yes
Fireplace Type:
N/A
Property Details
10599
Yes
Yes
Type:
Garage, Attached
Location:
N/A
Status:
N/A
Number of Spaces:
2
No
No
No
No
No
No
No
Construction Details
Multi-level
Wood Siding
N/A
Gable
Composition Shingle
Tax History
Year
Amount
Land
Improvement
Percent Change
Assessment
2019
$1,587
$5,080
$25,870
--%
$30,950
2019
$1,587
$12,610
$0
--%
$12,610
2018
$310
$4,350
$0
--%
$4,350

Average Home Price in 80927
Nearby Properties
Zip Code
Price
Bed
Bath
Sqft
Lot
Sold Date
$664,820
4 Beds
3 Baths
2,827 Sqft
7,205 Lot (sqft)
Sold 09/23/2026
$550,454
3 Beds
3.25 Baths
2,734 Sqft
7,129 Lot (sqft)
Sold 09/10/2026
$610,272
4 Beds
3 Baths
3,204 Sqft
8,018 Lot (sqft)
Sold 07/08/2026
$557,768
5 Beds
4.25 Baths
3,174 Sqft
4,500 Lot (sqft)
Sold 05/29/2026
$555,000
4 Beds
4.25 Baths
2,716 Sqft
5,500 Lot (sqft)
Sold 10/05/2026
$599,999
4 Beds
4 Baths
3,173 Sqft
5,478 Lot (sqft)
Sold 09/29/2026
$549,900
5 Beds
4 Baths
3,377 Sqft
7,813 Lot (sqft)
Sold 09/29/2026
$535,000
4 Beds
4 Baths
2,747 Sqft
6,386 Lot (sqft)
Sold 09/29/2026
$545,000
3 Beds
3.75 Baths
2,841 Sqft
7,704 Lot (sqft)
Sold 10/06/2026







