Member Features
Find Real Estate Bargain!
Full foreclosure details
Home value, equity and ownership info
Find homes priced below market
Get full access with a FREE Account
Already a member?
$--
2beds
2baths
798sqft
--sqft lot
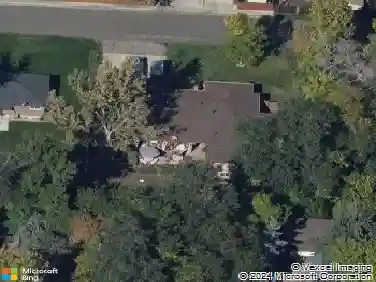
3740 Miller Ct, Wheat Ridge, CO 80033
Member Features
Find Real Estate Bargain!
Full foreclosure details
Home value, equity and ownership info
Find homes priced below market
Get full access with a FREE Account
Already a member?
For Sale
Home type
Price / sqft
Year built
Home Details
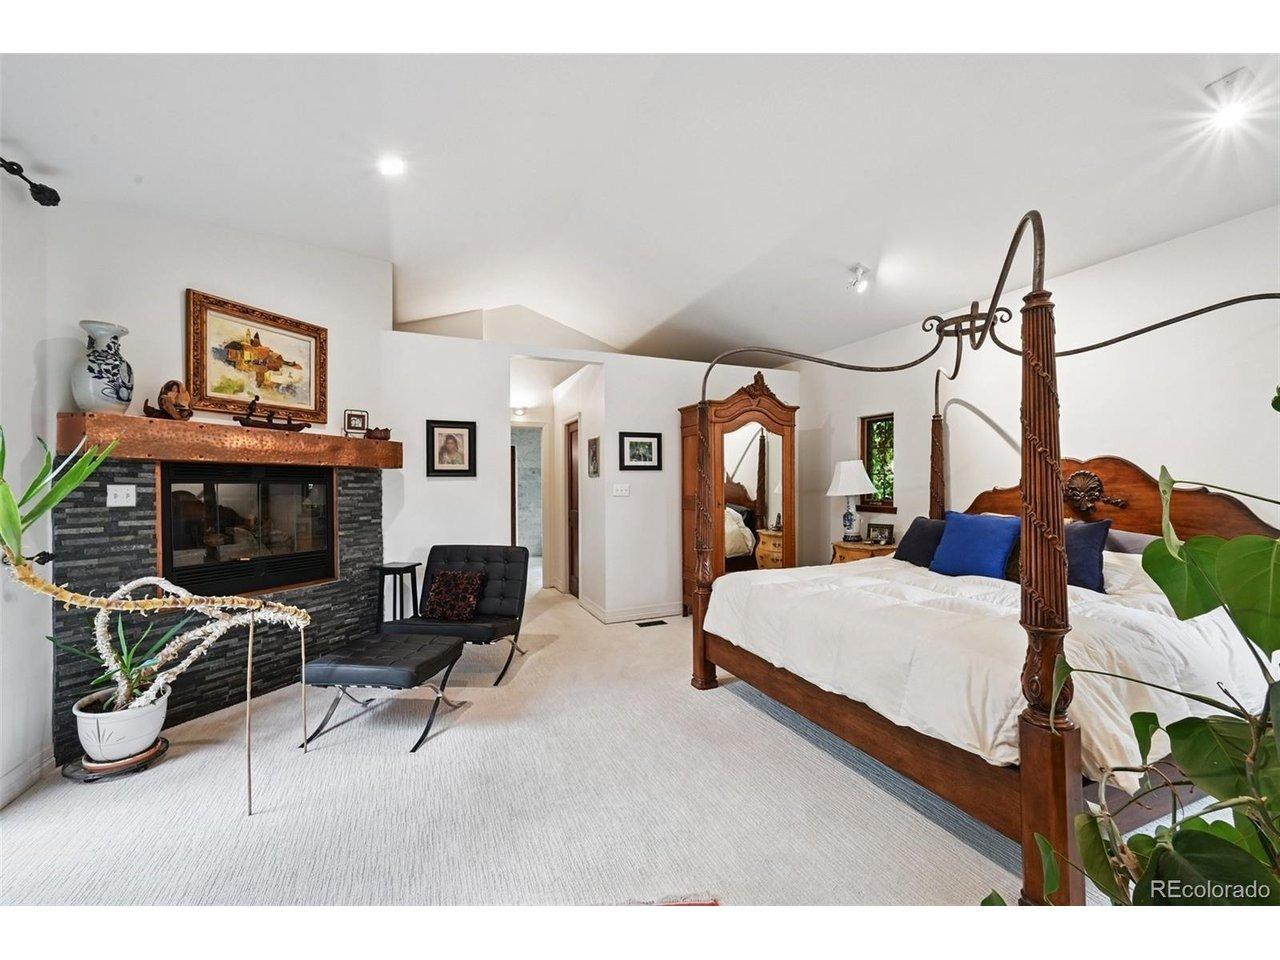
Fully renovated townhome featuring private entrance, fenced backyard, reserved parking and stylish updates including vinyl flooring, fresh paint, white cabinetry, stainless steel appliances, and quartz countertops. The upper level features a spacious primary bedroom, guest bedroom, and modern bath, while the fully finished basement adds versatility as a home office, family room, or nonconforming bedroom, complete with powder bath, stackable washer and dryer, and storage. Conveniently located near Applewood, with easy access to major highways and downtown Denver, this community is also within walking distance to Starbucks, restaurants, and a grocery store. One year homeowner warranty provided.
Interior Details
798
2
2
Has Heating:
Yes
Heating Type:
Hot Water
Has Cooling:
No
Cooling Type:
N/A
Has Fuel:
No
Fuel Type:
N/A
Has Basement:
No
Basement Type:
Basement (unspecified)
Has Flooring:
No
Flooring Type:
N/A
Has Fireplace:
Yes
Fireplace Type:
N/A
Property Details
N/A
No
No
Type:
N/A
Location:
N/A
Status:
N/A
Number of Spaces:
N/A
N/A
N/A
N/A
N/A
N/A
N/A
N/A
Construction Details
Condo/apartment
Brick/concrete Block Stucco
N/A
N/A
N/A
Tax History
Year
Amount
Land
Improvement
Percent Change
Assessment

Average Home Price in 80033
Nearby Properties
Zip Code
Price
Bed
Bath
Sqft
Lot
Sold Date
$342,257
$342,257
2 Beds
1 Baths
870 Sqft
610 Lot (sqft)
Sold 09/01/2026
$--
2 Beds
1 Baths
870 Sqft
610 Lot (sqft)
Sold 09/01/2026
$342,257
$342,257
2 Beds
1 Baths
870 Sqft
610 Lot (sqft)
Sold 09/01/2026
$342,257
$342,257
2 Beds
1 Baths
870 Sqft
610 Lot (sqft)
Sold 09/01/2026
$342,257
$342,257
2 Beds
1 Baths
870 Sqft
610 Lot (sqft)
Sold 09/01/2026
$342,257
$342,257
2 Beds
1 Baths
870 Sqft
610 Lot (sqft)
Sold 09/01/2026
$--
2 Beds
2 Baths
798 Sqft
0 Lot (sqft)
Sold 10/27/2026
$306,089
$306,089
2 Beds
2 Baths
792 Sqft
0 Lot (sqft)
Sold 10/27/2026
$330,167
$330,167
2 Beds
2 Baths
797 Sqft
0 Lot (sqft)
Sold 10/26/2026