Member Features
Find Real Estate Bargain!
Full foreclosure details
Home value, equity and ownership info
Find homes priced below market
Get full access with a FREE Account
Already a member?
$928,329
Listing Price3beds
2.5baths
2,628sqft
34,412sqft lot
11 Mill Pond Rd, West Bridgewater, MA 02379
Member Features
Find Real Estate Bargain!
Full foreclosure details
Home value, equity and ownership info
Find homes priced below market
Get full access with a FREE Account
Already a member?
For Sale
Off Market
Home type
Price / sqft
Year built
Home Details
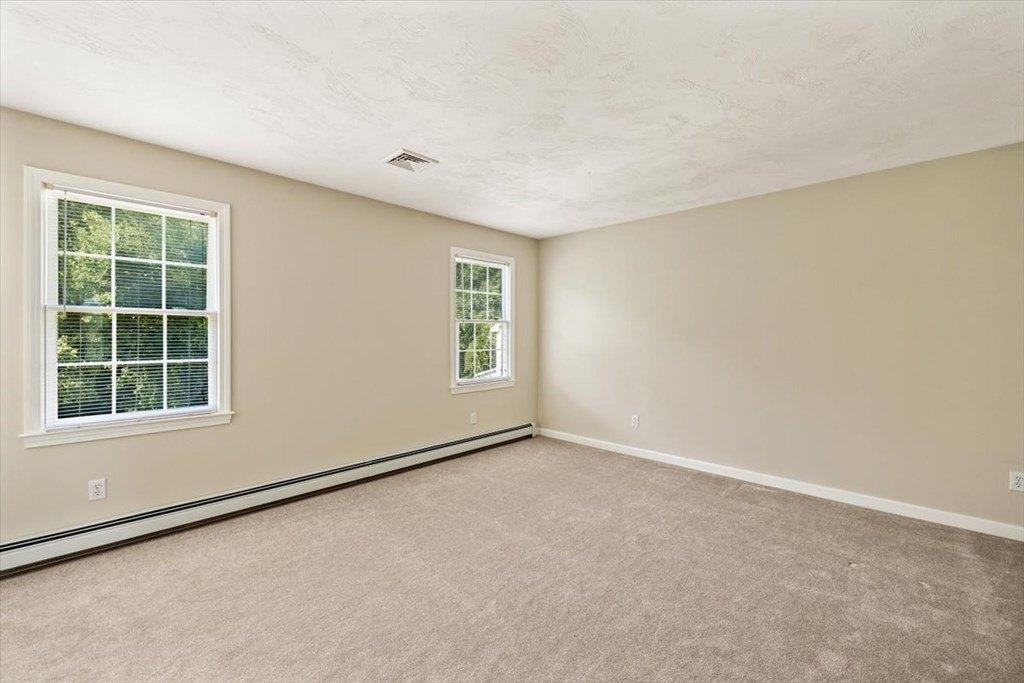
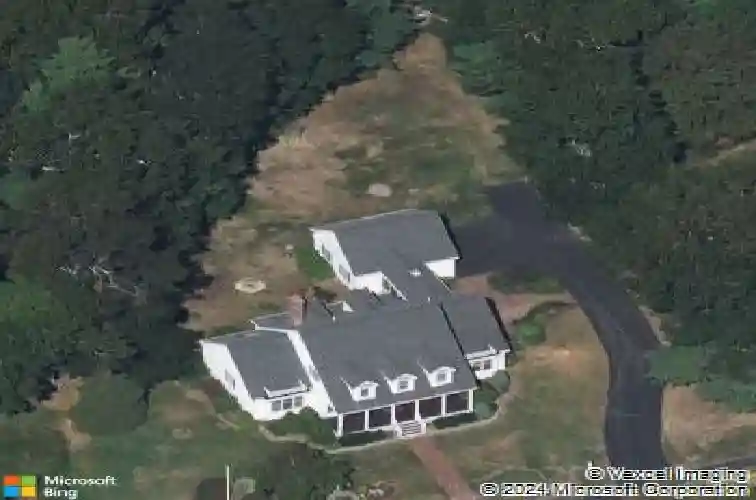
Turn onto the quiet cul-de-sac, and it's the inviting farmer's porch that catches your eye first at 11 Mill Pond Road. Follow the brick walkway up to its classic columns-the kind of spot built for rocking-chair mornings with a cup of coffee-and it's easy to see why the original owners never wanted to leave. Custom built and lovingly maintained, this Southern-style Cape is ready for its next chapter. Around the side, a brick patio area set among mature plantings leads toward the screened-in breezeway and side entrance, a spot that's easy to overlook but becomes a favorite for evenings that run late. Off the breezeway, step into a mudroom with storage hooks and laundry that leads into the kitchen, where rich cherry cabinetry, quartz counters, a tile backsplash, under-cabinet lighting, and stainless-steel appliances surround a large gathering island, complemented by glass-front cabinetry, ample counter space, and a sunny breakfast nook that flows directly into the formal dining room, creating one open, connected space for entertaining. Hardwood floors, arched windows, French doors, and detailed trim carry a refined, comfortable tone throughout, while the dining room's tray ceiling adds an elegant touch. The soaring two-story family room is the home's most memorable space, anchored by a magnificent brick fireplace and filled with light from tall dormer windows and French doors opening to the rear deck. Also on the main level, a peaceful primary suite offers a walk-in closet and a
Interior Details
2628
3
2.5
Has Heating:
Yes
Heating Type:
Forced Air With Air Conditioning
Has Cooling:
Yes
Cooling Type:
N/A
Has Fuel:
Yes
Fuel Type:
Gas
Has Basement:
No
Basement Type:
Unfinished
Has Flooring:
No
Flooring Type:
N/A
Has Fireplace:
Yes
Fireplace Type:
N/A
Property Details
34412
No
No
Type:
Garage, Attached
Location:
N/A
Status:
N/A
Number of Spaces:
0
N/A
N/A
N/A
N/A
N/A
N/A
N/A
Construction Details
Cape Cod
Aluminum/vinyl
N/A
Gable
Asphalt
Tax History
Year
Amount
Land
Improvement
Percent Change
Assessment
2020
$7,735
$179,400
$293,100
--%
$472,500
2019
$7,720
$179,400
$287,600
--%
$467,000
2018
$7,676
$166,900
$282,000
--%
$448,900
2017
$7,654
$156,500
$275,200
--%
$431,700
2016
$7,583
$146,100
$275,200
--%
$421,300
2014
$6,464
$146,100
$245,900
--%
$392,000
2013
$6,344
$146,100
$248,200
--%
$394,300

Average Home Price in 02379
Nearby Properties
Zip Code
Price
Bed
Bath
Sqft
Lot
Sold Date
$928,329
3 Beds
2.5 Baths
2,628 Sqft
34,412 Lot (sqft)
Sold 10/26/2026