
Member Features
Find Real Estate Bargain!
Full foreclosure details
Home value, equity and ownership info
Find homes priced below market
Get full access with a FREE Account
Already a member?
$334,900
Listing Price3beds
3baths
1,000sqft
9,633sqft lot
16601 Mill Pond Dr, Urbandale, IA 50323
Member Features
Find Real Estate Bargain!
Full foreclosure details
Home value, equity and ownership info
Find homes priced below market
Get full access with a FREE Account
Already a member?
For Sale
Off Market
Home type
Price / sqft
Year built
Home Details
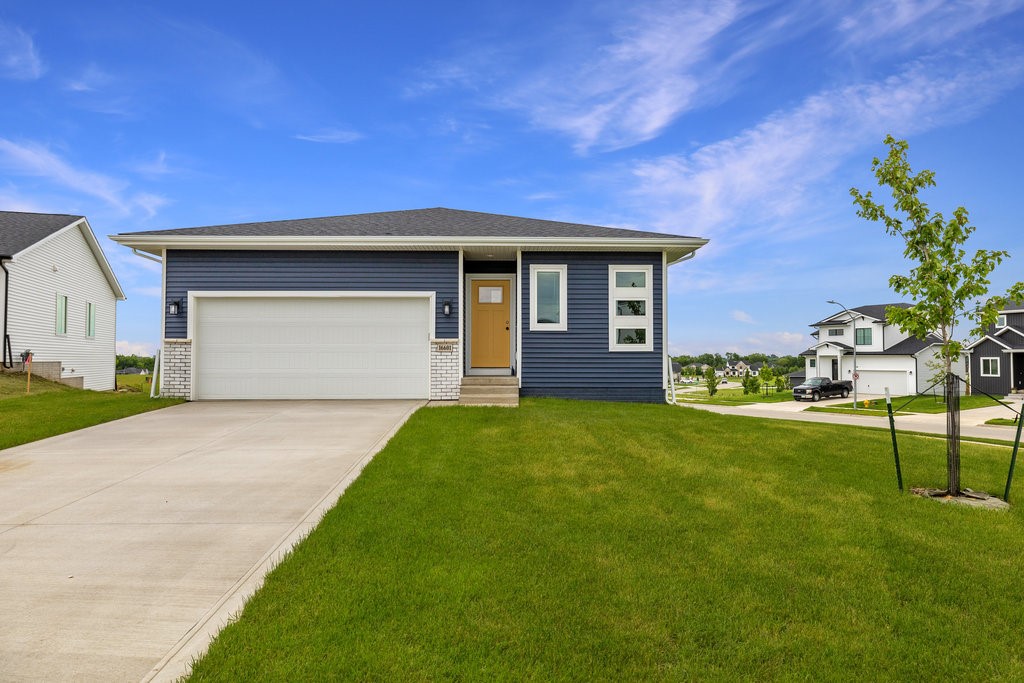
Your home search ends today in Urban Ridge! Look no further than the exquisite Brookside ranch plan from Tanzanite Homes Streamline Series! This property embodies all the elements you've been searching for in your first or next home, boasting 3 bedrooms, 2.5 baths, and a convenient 2-car attached garage. The inviting exterior is sure to draw you in. Home features over 1, 700 square feet of meticulously designed living space and ample storage. The beautifully designed kitchen is sure to impress. Featuring plenty of cabinets, quartz countertops, recessed lighting, and stainless appliances. The spacious great room is home to a stunning, electric fireplace. The primary suite, strategically located on the main floor, offers a sanctuary of comfort and tranquility. Additional 2 bedrooms and full bathroom located in the finished daylight lower level, providing flexibility for your living arrangements. As a bonus, our Streamline Series homes include the following: washer, dryer, electric range, refrigerator, dishwasher, microwave, and blinds package. Home is conveniently located in a prime Urbandale community. No closing costs or origination fee through preferred lender.
Interior Details
1000
3
3
Has Heating:
Yes
Heating Type:
Forced Air
Has Cooling:
Yes
Cooling Type:
Central
Has Fuel:
Yes
Fuel Type:
Gas
Has Basement:
No
Basement Type:
Finished
Has Flooring:
No
Flooring Type:
N/A
Has Fireplace:
Yes
Fireplace Type:
Yes
Property Details
9633
No
No
Type:
Garage, Attached
Location:
N/A
Status:
N/A
Number of Spaces:
2
No
No
No
No
Yes
No
No
Construction Details
Ranch
Wood Siding
N/A
Hip
Asphalt
Tax History
Year
Amount
Land
Improvement
Percent Change
Assessment

Average Home Price in 50323
Nearby Properties
Zip Code
Price
Bed
Bath
Sqft
Lot
Sold Date
$334,900
3 Beds
3 Baths
1,000 Sqft
9,633 Lot (sqft)
Sold 10/06/2026
$365,086
$365,086
3 Beds
3.5 Baths
1,112 Sqft
4,356 Lot (sqft)
Sold NaN/NaN/NaN
Calculators
Mortgage
Mortgage Calculator
Details for 16601 MILL POND DR
Property Debt
Foreclosure Contact Details
Similar Homes Nearby


Guides for Mill Pond Dr

Dallas real estate market trends continues to be a robust although house prices have fluctuated over the course of the year.


