
Member Features
Find Real Estate Bargain!
Full foreclosure details
Home value, equity and ownership info
Find homes priced below market
Get full access with a FREE Account
Already a member?
$577,000
Listing Price4beds
2baths
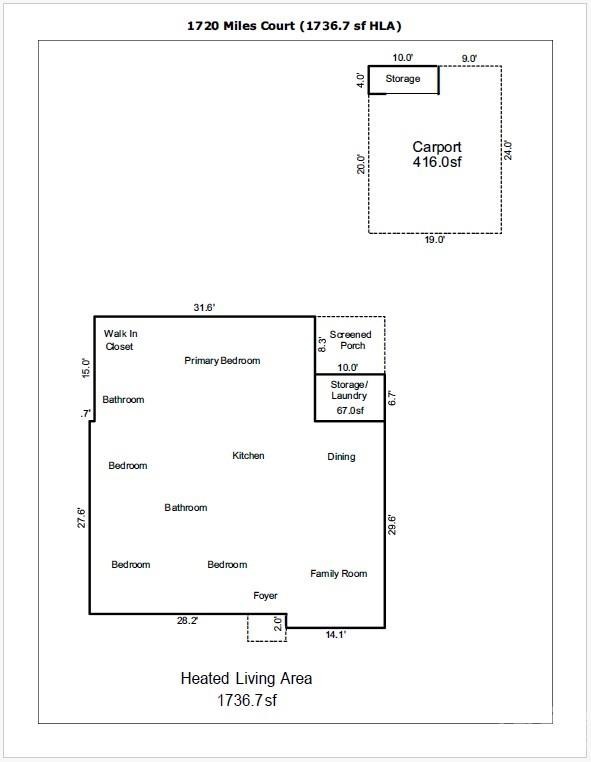
1,737sqft
9,148sqft lot

1720 Miles Ct, Charlotte, NC 28216
Member Features
Find Real Estate Bargain!
Full foreclosure details
Home value, equity and ownership info
Find homes priced below market
Get full access with a FREE Account
Already a member?
For Sale
Off Market
Home type
Price / sqft
Year built
Home Details
DESIRABLE NORTHEND HISTORIC DISTRICT! ***Eligible buyers may qualify for 100% financing with no PMI plus up to $10,000 in lender assistance that can be applied toward closing costs, an interest rate buy-down, or loan amount reduction*** Fully remodeled, all brick transitional ranch home in the popular historic NorthEnd Oaklawn Park community. Open floorplan that easily adapts to a variety of lifestyles! New features inside include complete kitchen remodel with light cabinets, stainless appliances, new quartz countertops, and tile backsplash. Spacious primary bedroom. Fully updated bathrooms, including ensuite primary bath. Gorgeous original hardwood floors thruout most of the main level. New 30-year architectural shingle roof and gutters. Nice size screened in porch. Fenced back yard. Two-car carport with storage. Walking distance to the CityLYNX Gold Line which runs thru Biddleville, Wesley Heights, Uptown, and Elizabeth. $600,000+ new construction and remodeled homes all around. Less than a mile to Uptown Charlotte!!
Interior Details
1737
4
2
Has Heating:
Yes
Heating Type:
Forced Air With Air Conditioning
Has Cooling:
Yes
Cooling Type:
Central
Has Fuel:
Yes
Fuel Type:
Gas
Has Basement:
No
Basement Type:
N/A
Has Flooring:
No
Flooring Type:
N/A
Has Fireplace:
Yes
Fireplace Type:
N/A
Property Details
9148
No
No
Type:
Carport (unspecified)
Location:
N/A
Status:
N/A
Number of Spaces:
0
No
No
No
No
Yes
No
No
Construction Details
N/A
Brick
N/A
Gable
Asphalt
Tax History
Year
Amount
Land
Improvement
Percent Change
Assessment
0
$0
$15,000
$104,800
--%
$119,800
2019
$1,247
$15,000
$104,800
--%
$119,800
2018
$1,138
$8,000
$73,200
--%
$81,200
2017
$1,114
$8,000
$73,200
--%
$81,200
2016
$1,104
$8,000
$73,200
--%
$81,200
2013
$1,104
$8,000
$73,200
--%
$81,200
2013
$1,104
$8,000
$73,200
--%
$81,200
2012
$1,084
$8,000
$73,700
--%
$81,700

Average Home Price in 28216
Nearby Properties
Zip Code
Price
Bed
Bath
Sqft
Lot
Sold Date
$580,678
$580,678
3 Beds
2.5 Baths
1,680 Sqft
8,799 Lot (sqft)
Sold 10/05/2026
$577,000
$577,000
4 Beds
2 Baths
1,737 Sqft
9,148 Lot (sqft)
Sold 09/29/2026
$304,895
$304,895
3 Beds
2 Baths
1,626 Sqft
8,276 Lot (sqft)
Sold 10/05/2026
$600,000
3 Beds
4 Baths
1,818 Sqft
8,712 Lot (sqft)
Sold 10/05/2026
$399,000
3 Beds
2 Baths
1,564 Sqft
7,405 Lot (sqft)
Sold 09/29/2026
$499,000
$499,000
3 Beds
2 Baths
1,512 Sqft
8,712 Lot (sqft)
Sold 10/05/2026
$319,425
$319,425
4 Beds
2 Baths
1,479 Sqft
5,227 Lot (sqft)
Sold 10/06/2026






