Member Features
Find Real Estate Bargain!
Full foreclosure details
Home value, equity and ownership info
Find homes priced below market
Get full access with a FREE Account
Already a member?
$1,180,000
Listing Price4beds
4baths
2,777sqft
19,439sqft lot
10714 Midsummer Dr, Reston, VA 20191
Member Features
Find Real Estate Bargain!
Full foreclosure details
Home value, equity and ownership info
Find homes priced below market
Get full access with a FREE Account
Already a member?
For Sale
Home type
Price / sqft
Year built
Home Details
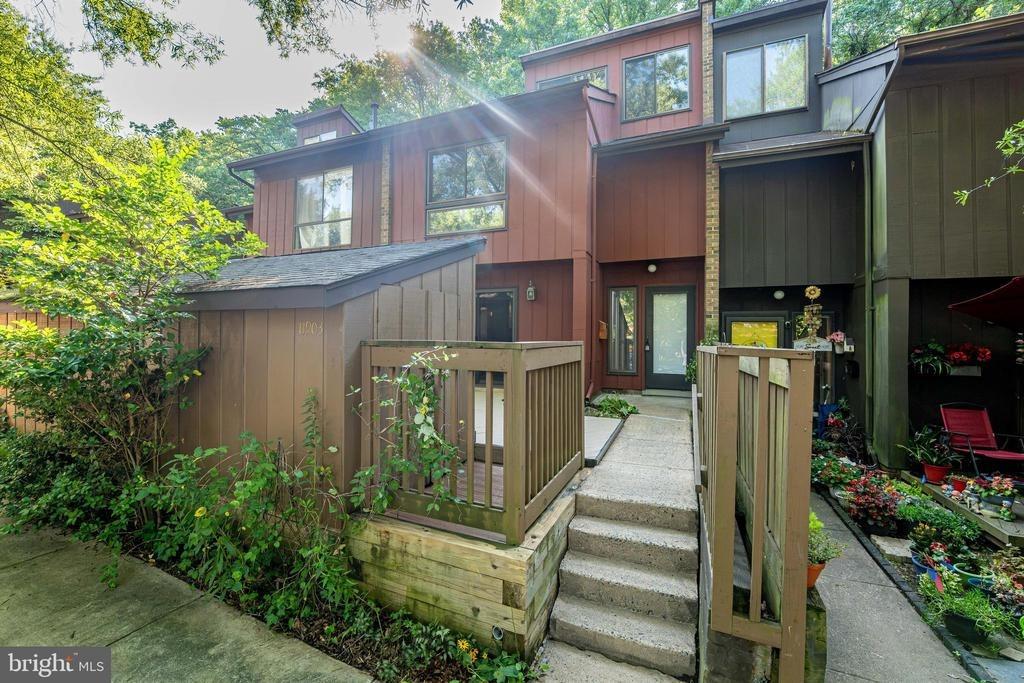
Ever wanted to live in a fairytale cabin in the woods *and* a contemporary masterpiece? Welcome to 10714 Midsummer Dr in Reston! Tucked away on a quiet tree-lined street, an understated cedar exterior beckons you inside - to soaring ceilings, light streaming through strategically-placed skylights, whimsically placed windows magnifying the woodland views, and more! Creatively blending natural elements with comfortable places to gather, work, dream, and relax, this home offers you an exquisite blend of luxury and comfort. From the moment you enter, you are greeted with a spacious living area that includes a stylish fireplace and bay window perfect for quiet moments, or a great conversation. Centered in the heart of the home, the luxury kitchen features upgraded countertops, natural stone backsplash and a generous kitchen island, ideal for gatherings, or having a quiet dinner at home. The combination kitchen and dining area is perfect for hosting, while the beautifully integrated family room creates an elevated atmosphere for everyday living. Elegant built-ins enhance the warmth of the interior, offering lots of storage and display areas -- including mirrored shelving for glassware and a coffee nook. The spacious sunny family room has architectural windows, a dramatic focal point fireplace and 4 light-filled skylights. Step outside to enjoy the outdoors on the expansive deck, perfect for al fresco dining or simply soaking in the serene views of the surrounding trees and woods. B
Interior Details
2777
4
4
Has Heating:
Yes
Heating Type:
Heat Pump
Has Cooling:
Yes
Cooling Type:
Central
Has Fuel:
Yes
Fuel Type:
Electric
Has Basement:
No
Basement Type:
Full, Daylight
Has Flooring:
No
Flooring Type:
Carpet
Has Fireplace:
Yes
Fireplace Type:
N/A
Property Details
19439
Yes
Yes
Type:
Garage, Basement
Location:
N/A
Status:
N/A
Number of Spaces:
0
No
No
No
No
Yes
No
No
Construction Details
Multi-level
Wood
N/A
N/A
Composition Shingle
Tax History
Year
Amount
Land
Improvement
Percent Change
Assessment
2020
$9,531
$265,000
$509,580
--%
$774,580
2019
$9,653
$265,000
$519,510
--%
$784,510
2018
$8,453
$245,000
$490,100
--%
$735,100
2017
$8,478
$185,000
$471,740
--%
$656,740
2016
$9,206
$235,000
$528,700
--%
$763,700
2014
$8,514
$205,000
$528,700
--%
$733,700
2013
$7,901
$190,000
$495,330
--%
$685,330
2012
$7,440
$205,000
$495,330
--%
$700,330

Average Home Price in 20191
Nearby Properties
Zip Code
Price
Bed
Bath
Sqft
Lot
Sold Date
$1,080,528
$1,080,528
4 Beds
2.5 Baths
2,880 Sqft
13,512 Lot (sqft)
Sold 07/25/2026
$1,179,259
$1,179,259
4 Beds
3.5 Baths
2,511 Sqft
17,199 Lot (sqft)
Sold 10/26/2026
$1,050,000
$1,050,000
4 Beds
2.5 Baths
2,455 Sqft
25,181 Lot (sqft)
Sold 07/10/2025
$925,000
$925,000
4 Beds
4 Baths
2,648 Sqft
20,253 Lot (sqft)
Sold 10/26/2026
$1,248,088
$1,248,088
5 Beds
3.5 Baths
2,758 Sqft
20,000 Lot (sqft)
Sold 10/26/2026
$1,180,000
$1,180,000
4 Beds
4 Baths
2,777 Sqft
19,439 Lot (sqft)
Sold 10/26/2026