Member Features
Find Real Estate Bargain!
Full foreclosure details
Home value, equity and ownership info
Find homes priced below market
Get full access with a FREE Account
Already a member?
$925,000
Listing Price4beds
4baths
2,648sqft
20,253sqft lot
10802 Oldfield Dr, Reston, VA 20191
Member Features
Find Real Estate Bargain!
Full foreclosure details
Home value, equity and ownership info
Find homes priced below market
Get full access with a FREE Account
Already a member?
For Sale
Home type
Price / sqft
Year built
Home Details
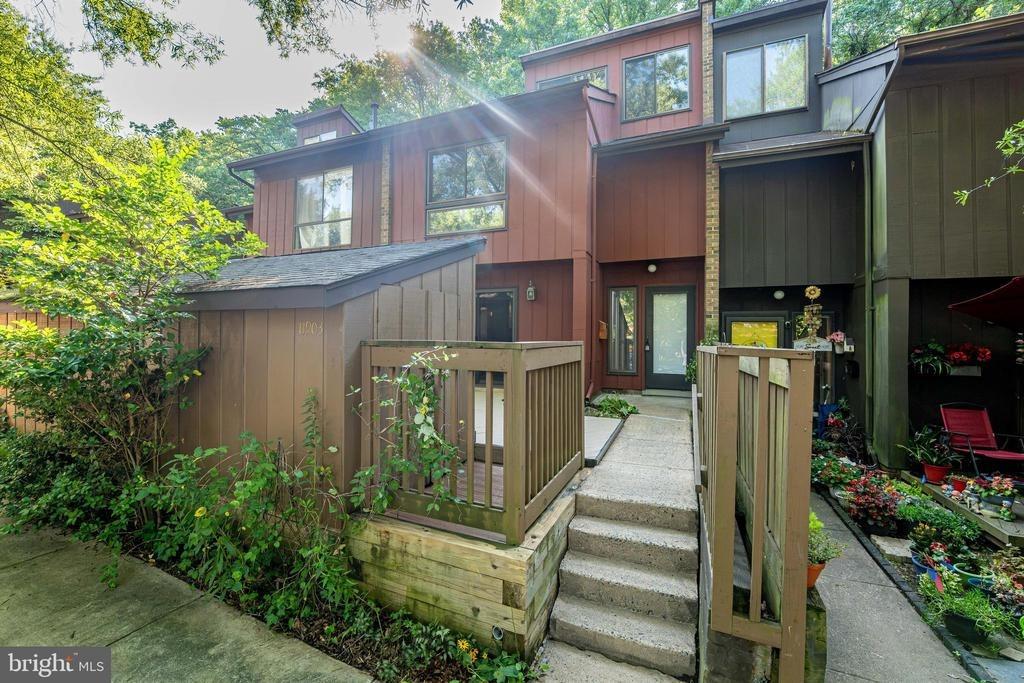
**$50,000 PRICE REDUCTION** *BEAUTIFUL HOME, FANTASTIC LOCATION* This Amazing Gem is Move-In Ready and Perfectly Situated for All Things Reston and Metro DC. If you Love to Entertain or your family is Multi-Generational, look no further! This home features Four Large Gathering Rooms and a Bedroom Suite on the Main Level! nMAIN LEVEL- Inside the Front Door is the Greeting Foyer. To the Left is the stairs to the Upstairs Bedrooms. Straight Ahead is the Powder Room, Open Concept Kitchen, Dining Area, Family Room and Sunroom. To the Right is the Extra-Large Living Room. Sleek Hardwood Floors Throughout. On the other end of the living room is the Spacious Main Level Bedroom Suite, which features its Own Full Bathroom. The Kitchen is Fully Upgraded with Loads of Gorgeous Counter Tops, Stainless Steel Appliances, Recessed Lighting, as well as an Abundance of Cabinet Space and Easy Access to Everywhere Your Guests are Congregating. Just to the Left of the Kitchen is the Oversized Sunroom. It Features Hardwood Floors, Hardwood Tongue and Groove Ceiling, Palladian Windows, Several Full Wall Windows and a Skylight to make your morning coffee memorable year after year. There is also a Sliding Glass Door to access the 680 sqft Deck and Patio that Backs to the Wooded HOA Owned Nature Reserve. Finishing up the Main Level is a Family Room with Berber Carpet and Wood Burning Fireplace, a Large Mud or Craft Room and Access to the 420 sqft 2 Car Garage. The Garage has 2 Huge Storage Closets, Wo
Interior Details
2648
4
4
Has Heating:
Yes
Heating Type:
Yes
Has Cooling:
Yes
Cooling Type:
Central
Has Fuel:
Yes
Fuel Type:
Electric
Has Basement:
No
Basement Type:
Full
Has Flooring:
No
Flooring Type:
Carpet
Has Fireplace:
Yes
Fireplace Type:
N/A
Property Details
20253
Yes
Yes
Type:
Garage, Attached
Location:
N/A
Status:
N/A
Number of Spaces:
2
No
No
No
No
Yes
No
No
Construction Details
Bi-level
Aluminum/vinyl
N/A
N/A
Composition Shingle
Tax History
Year
Amount
Land
Improvement
Percent Change
Assessment
2020
$8,370
$250,000
$430,220
--%
$680,220
2019
$8,057
$245,000
$409,780
--%
$654,780
2018
$7,072
$225,000
$390,030
--%
$615,030
2017
$7,429
$185,000
$273,240
--%
$458,240
2016
$7,661
$225,000
$410,560
--%
$635,560
2014
$6,667
$205,000
$369,540
--%
$574,540
2013
$6,327
$205,000
$343,780
--%
$548,780
2012
$5,191
$185,000
$289,630
--%
$474,630

Average Home Price in 20191
Nearby Properties
Zip Code
Price
Bed
Bath
Sqft
Lot
Sold Date
$1,080,528
$1,080,528
4 Beds
2.5 Baths
2,880 Sqft
13,512 Lot (sqft)
Sold 07/25/2026
$1,179,259
$1,179,259
4 Beds
3.5 Baths
2,511 Sqft
17,199 Lot (sqft)
Sold 10/26/2026
$1,127,515
$1,127,515
5 Beds
3.5 Baths
2,343 Sqft
22,335 Lot (sqft)
Sold 10/26/2026
$1,350,000
$1,350,000
4 Beds
4 Baths
2,516 Sqft
25,000 Lot (sqft)
Sold 10/26/2026
$1,149,000
$1,149,000
5 Beds
4 Baths
2,312 Sqft
23,077 Lot (sqft)
Sold 10/26/2026
$1,125,000
$1,125,000
4 Beds
4 Baths
2,520 Sqft
19,897 Lot (sqft)
Sold 10/26/2026
$1,180,000
$1,180,000
4 Beds
4 Baths
2,777 Sqft
19,439 Lot (sqft)
Sold 10/26/2026
$1,341,930
$1,341,930
4 Beds
3.5 Baths
2,316 Sqft
26,250 Lot (sqft)
Sold 10/26/2026