Member Features
Find Real Estate Bargain!
Full foreclosure details
Home value, equity and ownership info
Find homes priced below market
Get full access with a FREE Account
Already a member?
$549,000
Listing Price3beds
3.5baths
1,160sqft
9,784sqft lot
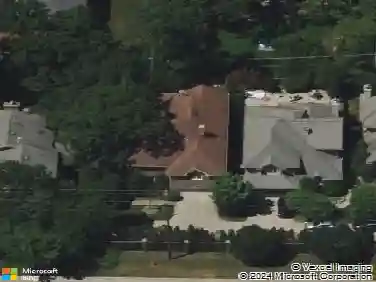
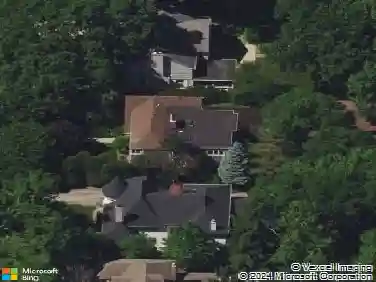
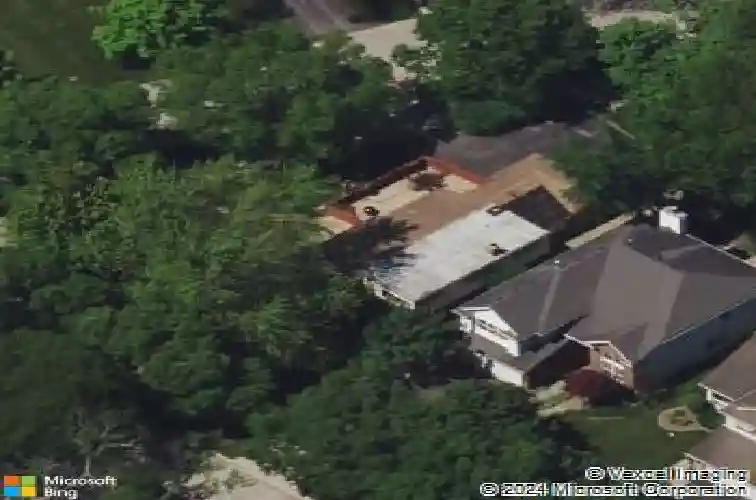
1880 Midland Ave, Highland Park, IL 60035
Member Features
Find Real Estate Bargain!
Full foreclosure details
Home value, equity and ownership info
Find homes priced below market
Get full access with a FREE Account
Already a member?
For Sale
Off Market
Home type
Price / sqft
Year built
Home Details
Fall in love with this beautiful, bright, and move-in-ready split-level home in desirable Sherwood Forest. From the inviting foyer, step into a sun-filled living room featuring a vaulted ceiling, gleaming hardwood floors, gas-starting wood-burning fireplace with natural stone surround and hearth, and gorgeous skylights with built-in electronic shades. The living room flows seamlessly into the spacious eat-in kitchen, creating a warm and welcoming space for everyday living and entertaining. The kitchen features 42-inch cabinetry with under-cabinet lighting, Corian countertops, stainless steel appliances, a pantry with convenient pull-out shelving, and a built-in buffet and storage area. Appliances include a Bosch dishwasher ('20), GE refrigerator/freezer ('18), GE 5-burner gas range and oven with built-in griddle ('21), and GE microwave ('19). The open-concept layout continues into the cozy family room, complete with vaulted ceiling, recessed lighting, and a slider overlooking the fully fenced yard. A convenient mudroom area provides easy access to both the attached, heated garage and the exterior brick-paver patio-perfect for busy everyday living, entertaining, and enjoying the outdoors. Upstairs, you'll find three generously sized bedrooms, including a spacious primary suite with a professionally organized double closet. Hardwood floors run throughout the upper level, with hardwood beneath the carpet in Bedroom 2. The beautifully remodeled hall bath offers a large glass-encl
Interior Details
1160
3
3.5
Has Heating:
Yes
Heating Type:
Forced Air With Air Conditioning
Has Cooling:
Yes
Cooling Type:
Central
Has Fuel:
No
Fuel Type:
N/A
Has Basement:
No
Basement Type:
N/A
Has Flooring:
No
Flooring Type:
N/A
Has Fireplace:
Yes
Fireplace Type:
N/A
Property Details
9784
No
No
Type:
Garage, Attached
Location:
N/A
Status:
N/A
Number of Spaces:
1
No
No
No
No
Yes
No
No
Construction Details
Conventional
Brick
N/A
N/A
Composition Shingle
Tax History
Year
Amount
Land
Improvement
Percent Change
Assessment
2019
$9,199
$48,718
$71,329
--%
$120,047
2018
$7,518
$51,637
$51,640
--%
$103,277
2017
$7,305
$51,472
$51,475
--%
$102,947
2016
$7,108
$49,526
$49,529
--%
$99,055
2015
$6,949
$46,534
$46,537
--%
$93,071
2013
$5,971
$46,747
$33,452
--%
$80,199
2012
$8,028
$47,365
$62,314
--%
$109,679
2011
$8,131
$49,701
$65,387
--%
$115,088

Average Home Price in 60035
Nearby Properties
Zip Code
Price
Bed
Bath
Sqft
Lot
Sold Date
$411,320
-- Beds
2 Baths
1,124 Sqft
8,982 Lot (sqft)
Sold 09/23/2026
$469,560
3 Beds
2 Baths
1,110 Sqft
7,301 Lot (sqft)
Sold 05/22/2026
$439,481
3 Beds
2.5 Baths
1,124 Sqft
7,301 Lot (sqft)
Sold 05/20/2026
$549,000
3 Beds
3.5 Baths
1,160 Sqft
9,784 Lot (sqft)
Sold 10/27/2026
$440,677
3 Beds
3.5 Baths
1,215 Sqft
7,802 Lot (sqft)
Sold 10/27/2026
$393,952
-- Beds
1.5 Baths
1,110 Sqft
7,301 Lot (sqft)
Sold 10/26/2026
$499,900
3 Beds
2 Baths
1,279 Sqft
7,301 Lot (sqft)
Sold 08/25/2026
$509,000
-- Beds
1 Baths
1,190 Sqft
7,301 Lot (sqft)
Sold 06/24/2026
$624,071
4 Beds
2 Baths
1,227 Sqft
7,301 Lot (sqft)
Sold 10/26/2026