Member Features
Find Real Estate Bargain!
Full foreclosure details
Home value, equity and ownership info
Find homes priced below market
Get full access with a FREE Account
Already a member?
$509,000
Listing Price--beds
1baths
1,190sqft
7,301sqft lot
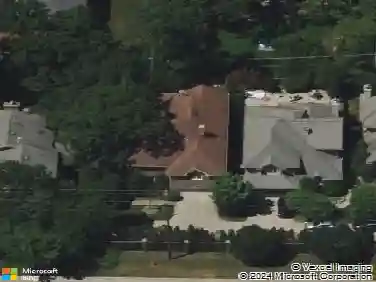
1230 Ferndale Ave, Highland Park, IL 60035
Member Features
Find Real Estate Bargain!
Full foreclosure details
Home value, equity and ownership info
Find homes priced below market
Get full access with a FREE Account
Already a member?
For Sale
Off Market
Home type
Price / sqft
Year built
Home Details
Highland Park's most adorable home in desirable Sherwood Forest is finally on the market! You'll fall in love when you lay your eyes on this Mediterranean stucco-style home with an authentic clay tile roof and welcoming front patio. Timeless character greets you as you enter the inviting vestibule with its blown-glass chandelier, leading to the spacious, light-filled living room with arched ceiling, hardwood floors and stucco-and-brick gas fireplace. Arched doorways lead to the formal dining room and delightful sunroom with tile floor and leaded-glass transom windows, currently utilized as the world's happiest office space. The updated kitchen features all stainless-steel appliances including a 30" Viking gas range/oven, Bosch dishwasher ('24), under-cabinet lighting, recessed lighting, Corian countertop, organized walk-in pantry closet and single-glass French door to the patio and yard. Two generously sized bedrooms, both with hardwood floors, ceiling fan lights and organized closets, share a neutral hall bath with a glass-enclosed tub/shower. The full finished basement is where you'll find the family room, which is outfitted with LVP flooring, recessed lighting, built-in speakers and charming office nook. The third bedroom has a professionally organized double closet and is complemented by a stylish and newer ('19) full bath with gray vanity, quartz countertop, decorative accent tile wall and deep soaking tub with white subway tile surround. The laundry room is large, with
Interior Details
1190
N/A
1
Has Heating:
Yes
Heating Type:
Forced Air With Air Conditioning
Has Cooling:
Yes
Cooling Type:
None
Has Fuel:
No
Fuel Type:
N/A
Has Basement:
No
Basement Type:
Basement (unspecified)
Has Flooring:
No
Flooring Type:
N/A
Has Fireplace:
Yes
Fireplace Type:
N/A
Property Details
7301
No
No
Type:
N/A
Location:
N/A
Status:
N/A
Number of Spaces:
N/A
No
No
No
No
Yes
No
No
Construction Details
Ranch
Stucco
N/A
N/A
Tile
Tax History
Year
Amount
Land
Improvement
Percent Change
Assessment
2019
$6,225
$44,498
$38,435
--%
$82,933
2018
$5,849
$38,216
$43,270
--%
$81,486
2017
$5,668
$37,996
$43,020
--%
$81,016
2016
$5,449
$36,173
$40,956
--%
$77,129
2015
$5,258
$33,609
$38,053
--%
$71,662
2013
$4,471
$33,201
$27,270
--%
$60,471
2012
$5,026
$39,966
$30,637
--%
$70,603
2011
$4,921
$40,583
$31,110
--%
$71,693

Average Home Price in 60035
Nearby Properties
Zip Code
Price
Bed
Bath
Sqft
Lot
Sold Date
$411,320
-- Beds
2 Baths
1,124 Sqft
8,982 Lot (sqft)
Sold 09/23/2026
$355,033
2 Beds
1 Baths
1,211 Sqft
6,974 Lot (sqft)
Sold 08/19/2026
$416,130
3 Beds
2.5 Baths
1,238 Sqft
7,675 Lot (sqft)
Sold 06/05/2026
$469,560
3 Beds
2 Baths
1,110 Sqft
7,301 Lot (sqft)
Sold 05/22/2026
$439,481
3 Beds
2.5 Baths
1,124 Sqft
7,301 Lot (sqft)
Sold 05/20/2026
$630,379
3 Beds
2 Baths
1,100 Sqft
7,597 Lot (sqft)
Sold 10/26/2026
$393,952
-- Beds
1.5 Baths
1,110 Sqft
7,301 Lot (sqft)
Sold 10/26/2026
$499,900
3 Beds
2 Baths
1,279 Sqft
7,301 Lot (sqft)
Sold 08/25/2026
$509,000
-- Beds
1 Baths
1,190 Sqft
7,301 Lot (sqft)
Sold 06/24/2026