Member Features
Find Real Estate Bargain!
Full foreclosure details
Home value, equity and ownership info
Find homes priced below market
Get full access with a FREE Account
Already a member?
$794,900
Listing Price3beds
1.5baths
2,210sqft
18,360sqft lot
543 Midland Ave, Berwyn, PA 19312
Member Features
Find Real Estate Bargain!
Full foreclosure details
Home value, equity and ownership info
Find homes priced below market
Get full access with a FREE Account
Already a member?
For Sale
Home type
Price / sqft
Year built
Home Details
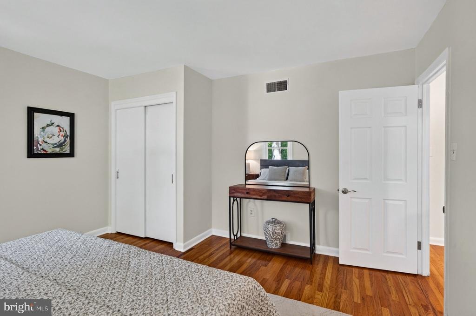
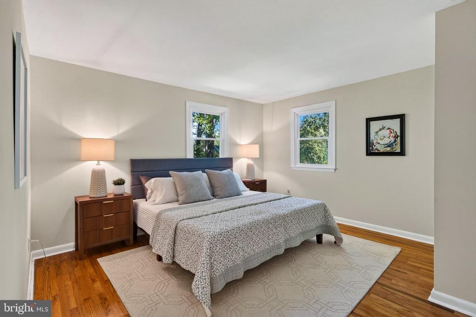
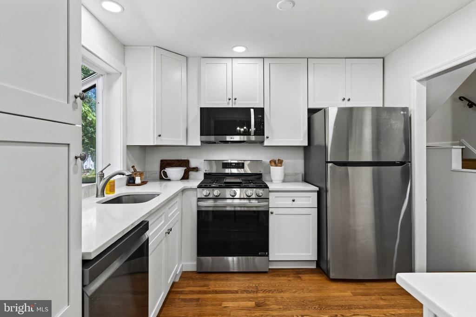
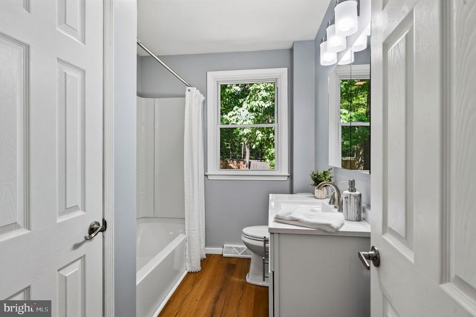
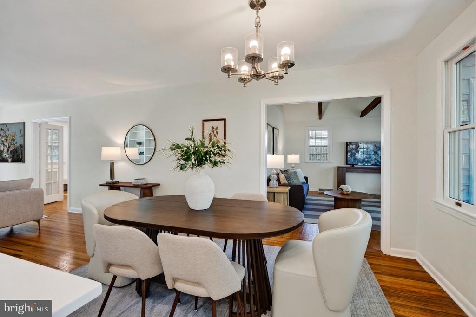
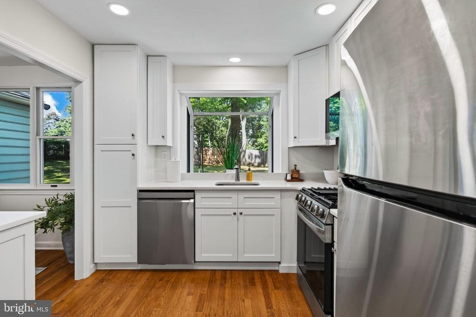
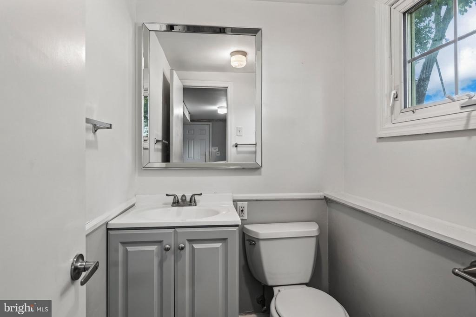
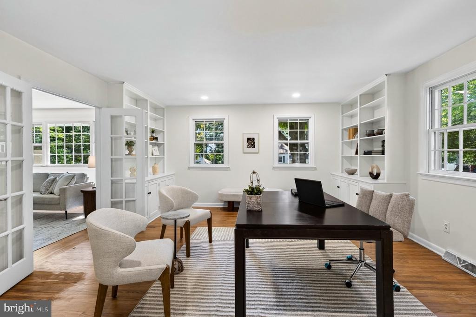
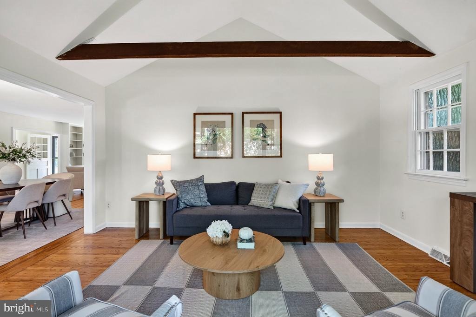
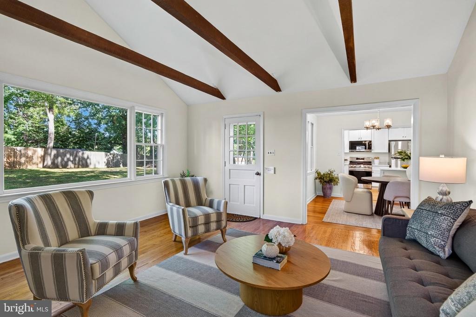
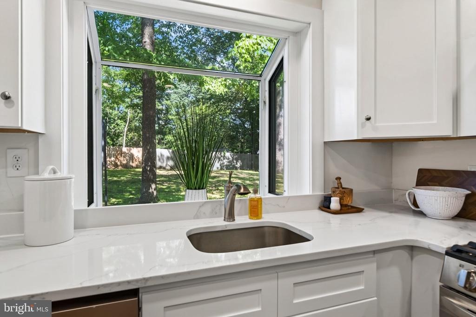
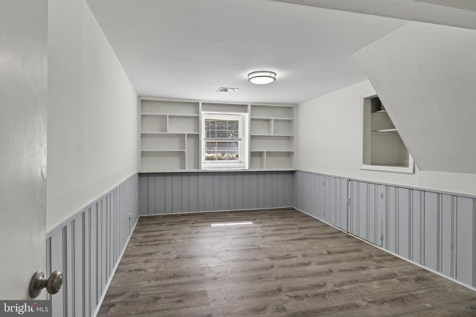
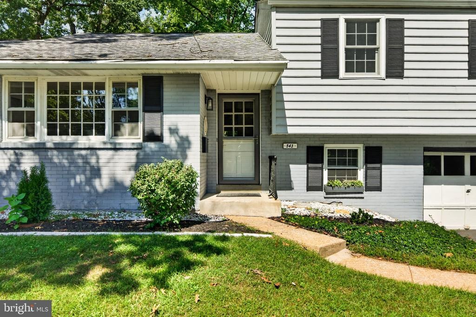
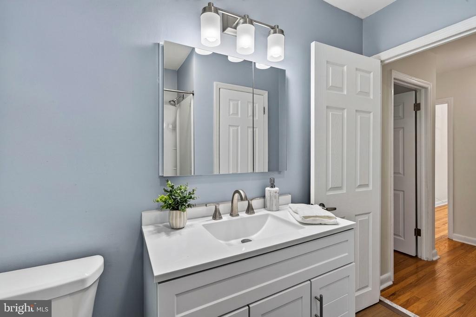
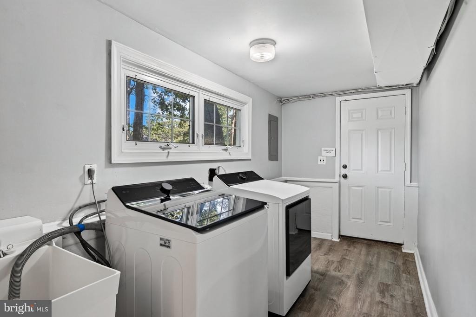
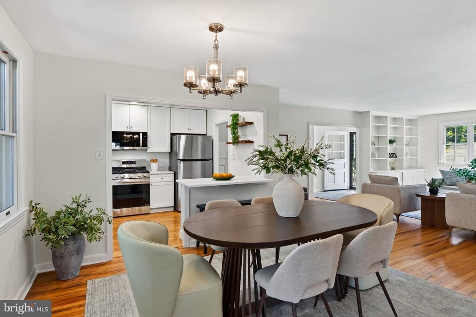
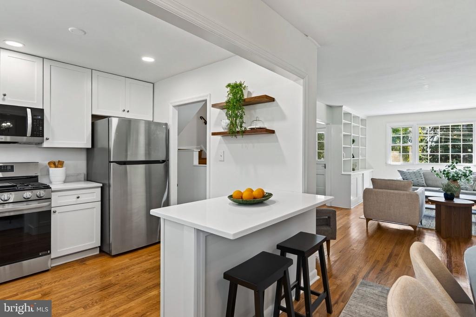
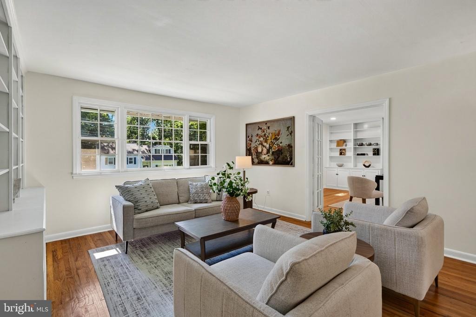
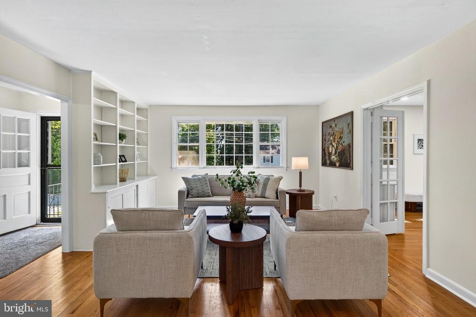
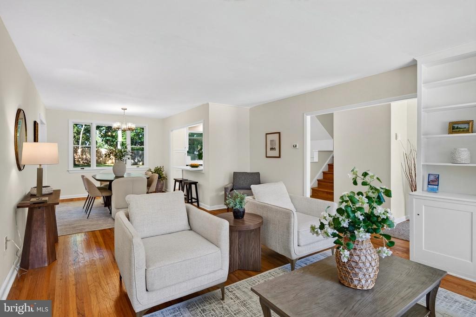
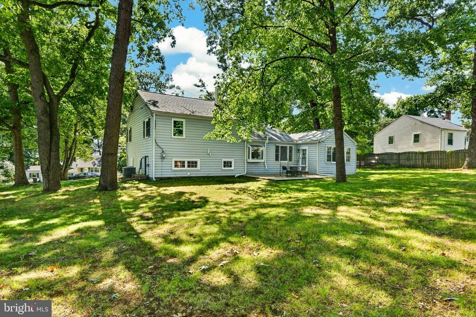
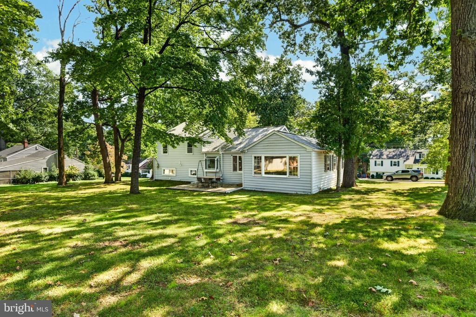
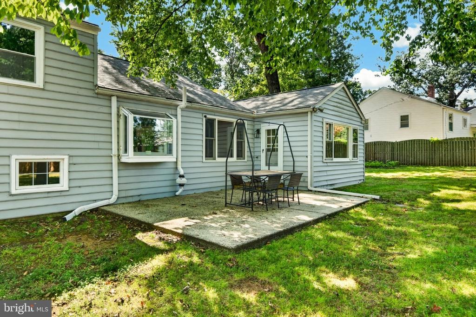
***Offer deadline 9/21/2026 @2.00PM*** Welcome to 543 Midland Avenue, an expanded four-bedroom Main Line split-level in Berwyn Downs, within the Tredyffrin/Easttown School District. Enjoy convenient access to Berwyns shops and restaurants, regional rail, the library, and nearby parks. Inside, the foyer opens to bright, connected living and dining areas with hardwood floors and built-in storage-an inviting setting for everyday routines, shared meals, and entertaining. Glass French doors lead to a spacious study with additional built-ins and an adjacent storage room, offering flexibility for a home office, homework zone, play space, or creative studio. The family room features a vaulted ceiling, exposed beams, and a large picture window looking out onto the backyard. Refreshed in 2026, the kitchen features quartz countertops, white cabinetry, stainless steel appliances, gas cooking, recessed lighting, a garden-window nook, and a breakfast bar. Three bedrooms and a refreshed hall bath are located on the second level, while a fourth bedroom on the third level offers access to a walk-up attic. The walk-out lower level provides a versatile bonus space, powder room, laundry area, and direct access to the one-car garage. Outside, the level backyard offers room for play, gardening, and relaxed weekends at home, while a two-car driveway provides additional parking. Schedule your preview today!
Interior Details
2210
3
1.5
Has Heating:
Yes
Heating Type:
Forced Air With Air Conditioning
Has Cooling:
No
Cooling Type:
N/A
Has Fuel:
Yes
Fuel Type:
Gas
Has Basement:
No
Basement Type:
Full
Has Flooring:
No
Flooring Type:
N/A
Has Fireplace:
Yes
Fireplace Type:
N/A
Property Details
18360
Yes
Yes
Type:
N/A
Location:
N/A
Status:
N/A
Number of Spaces:
N/A
N/A
N/A
N/A
N/A
N/A
N/A
N/A
Construction Details
Split Level
Aluminum/vinyl
N/A
N/A
N/A
Tax History
Year
Amount
Land
Improvement
Percent Change
Assessment
2020
$5,846
$51,600
$129,630
--%
$181,230
2019
$5,684
$51,600
$129,630
--%
$181,230
2018
$5,585
$51,600
$129,630
--%
$181,230
2017
$5,459
$51,600
$129,630
--%
$181,230
2016
$5,145
$51,600
$129,630
--%
$181,230
2014
$5,032
$51,600
$129,630
--%
$181,230
2012
$4,808
$51,600
$129,630
--%
$181,230

Average Home Price in 19312
Nearby Properties
Zip Code
Price
Bed
Bath
Sqft
Lot
Sold Date
$599,000
$599,000
4 Beds
2 Baths
1,880 Sqft
6,112 Lot (sqft)
Sold 10/26/2026
$750,000
$750,000
4 Beds
2 Baths
2,169 Sqft
21,944 Lot (sqft)
Sold 10/27/2026
$689,000
$689,000
4 Beds
3 Baths
2,302 Sqft
5,427 Lot (sqft)
Sold 11/02/2026
$794,900
$794,900
3 Beds
1.5 Baths
2,210 Sqft
18,360 Lot (sqft)
Sold 10/26/2026
$725,000
$725,000
4 Beds
6 Baths
2,222 Sqft
43,560 Lot (sqft)
Sold 10/05/2026
$775,000
$775,000
4 Beds
3 Baths
2,022 Sqft
6,105 Lot (sqft)
Sold 10/13/2026
$847,352
$847,352
4 Beds
1.5 Baths
1,937 Sqft
6,250 Lot (sqft)
Sold 10/27/2026