Member Features
Find Real Estate Bargain!
Full foreclosure details
Home value, equity and ownership info
Find homes priced below market
Get full access with a FREE Account
Already a member?
$775,000
Listing Price4beds
3baths
2,022sqft
6,105sqft lot
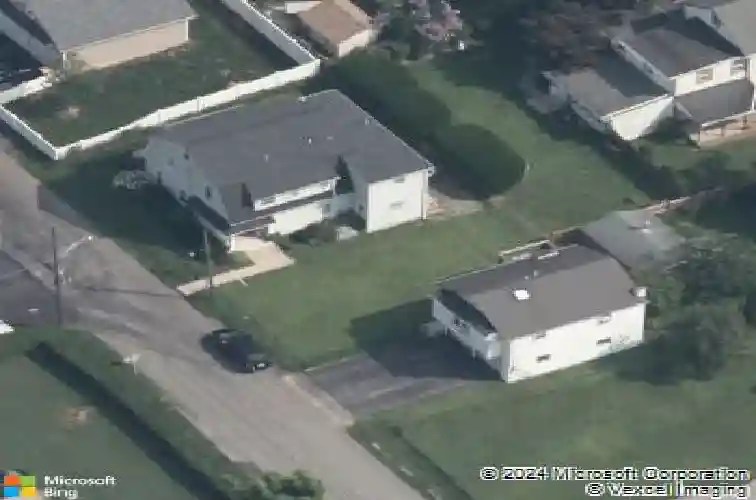
91 Central Ave, Berwyn, PA 19312
Member Features
Find Real Estate Bargain!
Full foreclosure details
Home value, equity and ownership info
Find homes priced below market
Get full access with a FREE Account
Already a member?
For Sale
Off Market
Home type
Price / sqft
Year built
Home Details
Rarely offered Single family home with an income producing apartment above the detached garage. This is available in the award winning Tredyffrin-Easttown School District! This property provides so many options for an owner looking for additional income, in-law suite or private office (separate from the house). The Main home consists of a 3 bedroom, 2.5 bathroom with a bonus room on the third floor. This can be used as an office or spare bedroom. On the property you will also find a detached garage. Above the garage is a 500 sq foot one bedroom apartment that is currently rented at $1,500/month. You cannot beat this location, it is a short walk to the restaurants, bars, train station, farmers market and shops of downtown Berwyn. It is also a one block away from Easttown Township Park and two blocks away from the Easttown Library. The home is a large 3 bedroom, 2.5 bathroom home with a bonus room that could be a 4th bedroom, office, playroom or additional living space. There is a covered front porch on the front of the home and a paver patio on the back which is perfect for entertaining or outdoor dining. When you enter this home you walk into the living room and notice the gleaming hardwood floors, you continue into the dining room equipped with closets for additional storage, then enter your eat in kitchen with granite countertops and a gas range, off of the kitchen is a tiled laundry room and a half bath. The second floor offers two bedrooms with a hall bath and a master su
Interior Details
2022
4
3
Has Heating:
Yes
Heating Type:
Forced Air With Air Conditioning
Has Cooling:
Yes
Cooling Type:
Central
Has Fuel:
Yes
Fuel Type:
Gas
Has Basement:
No
Basement Type:
Finished
Has Flooring:
No
Flooring Type:
N/A
Has Fireplace:
Yes
Fireplace Type:
N/A
Property Details
6105
Yes
Yes
Type:
Garage, Detached
Location:
N/A
Status:
N/A
Number of Spaces:
2
N/A
N/A
N/A
N/A
N/A
N/A
N/A
Construction Details
Old
Aluminum/vinyl
N/A
N/A
N/A
Tax History
Year
Amount
Land
Improvement
Percent Change
Assessment
2020
$4,675
$40,900
$104,010
--%
$144,910
2019
$4,544
$40,900
$104,010
--%
$144,910
2018
$4,466
$40,900
$104,010
--%
$144,910
2017
$4,365
$40,900
$104,010
--%
$144,910
2016
$4,114
$40,900
$104,010
--%
$144,910
2014
$4,023
$40,900
$104,010
--%
$144,910
2012
$3,239
$40,900
$78,440
--%
$119,340

Average Home Price in 19312
Nearby Properties
Zip Code
Price
Bed
Bath
Sqft
Lot
Sold Date
$776,527
$776,527
2 Beds
2.5 Baths
2,240 Sqft
2,300 Lot (sqft)
Sold 06/05/2026
$750,000
$750,000
4 Beds
2 Baths
2,169 Sqft
21,944 Lot (sqft)
Sold 10/27/2026
$689,000
$689,000
4 Beds
3 Baths
2,302 Sqft
5,427 Lot (sqft)
Sold 11/02/2026
$794,900
$794,900
3 Beds
1.5 Baths
2,210 Sqft
18,360 Lot (sqft)
Sold 10/26/2026
$725,000
$725,000
4 Beds
2 Baths
1,928 Sqft
12,109 Lot (sqft)
Sold 10/13/2026
$649,999
$649,999
3 Beds
2 Baths
1,752 Sqft
16,646 Lot (sqft)
Sold 10/26/2026
$847,352
$847,352
4 Beds
1.5 Baths
1,937 Sqft
6,250 Lot (sqft)
Sold 10/27/2026
$599,000
$599,000
4 Beds
2 Baths
1,880 Sqft
6,112 Lot (sqft)
Sold 10/26/2026