Member Features
Find Real Estate Bargain!
Full foreclosure details
Home value, equity and ownership info
Find homes priced below market
Get full access with a FREE Account
Already a member?
$699,000
Listing Price4beds
3baths
2,448sqft
14,201sqft lot
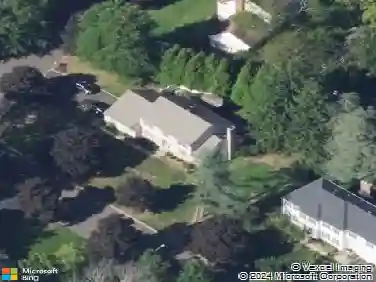
50 Michael St, Piscataway, NJ 08854
Member Features
Find Real Estate Bargain!
Full foreclosure details
Home value, equity and ownership info
Find homes priced below market
Get full access with a FREE Account
Already a member?
For Sale
Off Market
Home type
Price / sqft
Year built
Home Details
Welcome to 50 Michael St, a beautifully maintained bi-level home in Piscataway, NJ. This charming corner lot property offers spacious living areas, starting with the open-concept living, dining and family rooms on the main floor. This space connects to the modern kitchen making it perfect for entertaining or relaxing with guests. Enjoy cozy nights by the fire, a dance party on your freshly refinished hardwood floors, or take the party outside on the deck. Your main level is complete with a full bath, 2 bedrooms, and a primary suite with its own bath and two closets. The lower level is currently set up for multigenerational living as it's complete with a bedroom, living area, full bath, and kitchenette-like space. Let your creativity flourish by turning this into an office, additional entertaining space, playroom, exercise room, or anything else you desire. With a sliding door to the patio, this level allows you to simultaneously entertain both inside and out. Here, you'll also find your garage entrance and laundry room with it's own exit to the rear yard. Outdoor living in your new home offers something for everyone! You'll own one of the largest lots on the block giving you plenty of room for play. Enjoy your in-ground pool during the summer, barbecues, gardening, or simply unwinding at the days end. Situated in a family-friendly neighborhood, 50 Michael St offers the best of suburban living while being close to everything Piscataway has to offer, includi
Interior Details
2448
4
3
Has Heating:
No
Heating Type:
N/A
Has Cooling:
No
Cooling Type:
N/A
Has Fuel:
No
Fuel Type:
N/A
Has Basement:
No
Basement Type:
N/A
Has Flooring:
No
Flooring Type:
N/A
Has Fireplace:
Yes
Fireplace Type:
N/A
Property Details
14201
No
No
Type:
N/A
Location:
N/A
Status:
N/A
Number of Spaces:
N/A
N/A
N/A
N/A
N/A
N/A
N/A
N/A
Construction Details
N/A
N/A
N/A
N/A
N/A
Tax History
Year
Amount
Land
Improvement
Percent Change
Assessment
2020
$9,204
$202,600
$195,500
--%
$398,100
2019
$9,336
$202,600
$194,200
--%
$396,800
2018
$9,023
$202,600
$182,700
--%
$385,300
2017
$8,244
$152,600
$151,500
--%
$304,100
2016
$8,095
$152,600
$151,500
--%
$304,100
2013
$9,493
$152,600
$151,500
--%
$304,100
2012
$9,051
$28,700
$111,700
--%
$140,400

Average Home Price in 08854
Nearby Properties
Zip Code
Price
Bed
Bath
Sqft
Lot
Sold Date
$695,385
$695,385
-- Beds
-- Baths
2,151 Sqft
10,890 Lot (sqft)
Sold NaN/NaN/NaN
$699,000
$699,000
4 Beds
3 Baths
2,448 Sqft
14,201 Lot (sqft)
Sold 10/13/2026