Member Features
Find Real Estate Bargain!
Full foreclosure details
Home value, equity and ownership info
Find homes priced below market
Get full access with a FREE Account
Already a member?
$663,666
Listing Price--beds
--baths
1,608sqft
67,170sqft lot
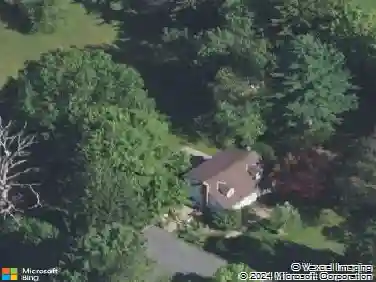
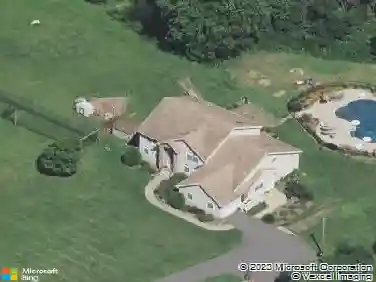
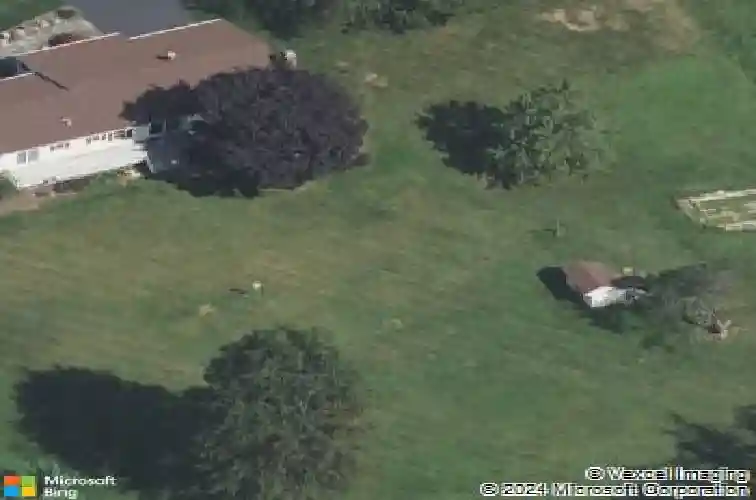
2 Michael Ln, Ringoes, NJ 08551
Member Features
Find Real Estate Bargain!
Full foreclosure details
Home value, equity and ownership info
Find homes priced below market
Get full access with a FREE Account
Already a member?
For Sale
Home type
Price / sqft
Year built
Home Details
Welcome to this well maintained 3-bedroom, 2-bath expanded ranch, ideally situated on a quiet cul-de-sac in highly desirable East Amwell Township. This exceptional home is in superior condition throughout and features updated mechanical systems along with a thoughtfully designed open floor plan that connects the main living areas. At the heart of the home is a updated kitchen offering a center island, contemporary cabinetry, elegant stone countertops, and hardwood flooring that continues throughout the principal living spaces. The inviting family room is anchored by a warm wood-burning fireplace and opens via sliding glass doors to a spacious rear deck perfect for indoor-outdoor entertaining. The primary suite serves as a private retreat, complete with a stylish frameless glass shower and direct sliding-door access to the rear deck. Additional highlights include a finished two-car garage with interior access, a welcoming front slate walkway, and a classic rocking-chair front porch. The professionally landscaped, private backyard provides space for entertaining, relaxation, or play. Nestled in a desirable neighborhood, this home offers the perfect balance of peaceful suburban living and everyday convenience. Enjoy easy access to Routes 202 and 31, connecting you to Flemington, Lambertville, New Hope, Princeton, and Hillsborough. Approximately 60 minutes to NYC or Philadelphia. Excellent schools including Blue Ribbon East Amwell. Hunterdon Central.Highest & Best due 5/8/26 3pm.
Interior Details
1608
N/A
N/A
Has Heating:
No
Heating Type:
N/A
Has Cooling:
No
Cooling Type:
N/A
Has Fuel:
No
Fuel Type:
N/A
Has Basement:
No
Basement Type:
N/A
Has Flooring:
No
Flooring Type:
N/A
Has Fireplace:
Yes
Fireplace Type:
N/A
Property Details
67170
No
No
Type:
N/A
Location:
N/A
Status:
N/A
Number of Spaces:
N/A
N/A
N/A
N/A
N/A
N/A
N/A
N/A
Construction Details
N/A
Frame
N/A
N/A
N/A
Tax History
Year
Amount
Land
Improvement
Percent Change
Assessment
2020
$7,852
$157,700
$151,800
--%
$309,500
2019
$7,622
$157,700
$151,800
--%
$309,500
2018
$7,412
$157,700
$151,800
--%
$309,500
2017
$7,353
$157,700
$151,800
--%
$309,500
2016
$7,304
$157,700
$151,800
--%
$309,500
2013
$6,883
$157,700
$151,800
--%
$309,500
2012
$6,994
$197,700
$181,000
--%
$378,700

Average Home Price in 08551
Nearby Properties
Zip Code
Price
Bed
Bath
Sqft
Lot
Sold Date
$663,666
$663,666
-- Beds
-- Baths
1,608 Sqft
67,170 Lot (sqft)
Sold 10/26/2026
$599,999
$599,999
-- Beds
-- Baths
1,506 Sqft
48,787 Lot (sqft)
Sold 10/26/2026