

Member Features
Find Real Estate Bargain!
Full foreclosure details
Home value, equity and ownership info
Find homes priced below market
Get full access with a FREE Account
Already a member?
$1,251,913
Listing Price1beds
2baths
4,274sqft
18,818sqft lot
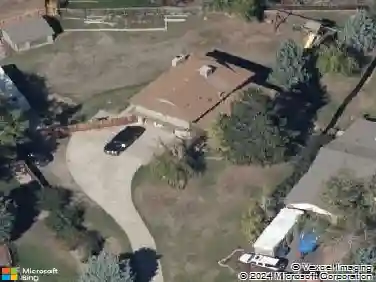
11162 W Mesa Run, Littleton, CO 80125
Member Features
Find Real Estate Bargain!
Full foreclosure details
Home value, equity and ownership info
Find homes priced below market
Get full access with a FREE Account
Already a member?
For Sale
Off Market
Home type
Price / sqft
Year built
Home Details
This gorgeous custom home in the foothills of Roxborough Park offers sweeping views of Chatfield Lake, Downtown Denver, and the surrounding mountains. Located in a gated community known for its dramatic red rock formations, scenic hiking trails, and proximity to Arrowhead Golf Course and Ravenna Country Club, this home provides an exceptional blend of natural beauty and luxury living. Inside, enjoy numerous updates, including fresh interior paint throughout and a stunning newly remodeled primary suite bathroom with a freestanding tub, oversized glass-enclosed shower, and elegant designer finishes.nnStep into an open floor plan with high ceilings and a warm, inviting great room with a gas fireplace. The formal dining room is perfect for entertaining, while the gourmet kitchen features hardwood flooring, 42" cabinets, granite countertops, a tile backsplash, a large center island with a 5-burner gas cooktop, double ovens, pendant lighting, a walk-in pantry, a butler's pantry with sink, and a bright breakfast nook with foothill views. Enjoy Colorado living on the expansive composite deck overlooking the foothills, Chatfield Lake, and the Denver skyline, or relax on the private patio off the main-floor study with French doors and a built-in outdoor table-ideal for morning coffee.nnThe walkout basement is perfect for entertaining, offering a spacious family room with a gas fireplace, a wet bar with a refrigerator, and a dedicated wine tasting room with a wine cellar. The lower leve
Interior Details
4274
1
2
Has Heating:
Yes
Heating Type:
Central
Has Cooling:
Yes
Cooling Type:
Central
Has Fuel:
No
Fuel Type:
N/A
Has Basement:
No
Basement Type:
Full, Daylight
Has Flooring:
No
Flooring Type:
Covered
Has Fireplace:
Yes
Fireplace Type:
N/A
Property Details
18818
No
No
Type:
N/A
Location:
N/A
Status:
N/A
Number of Spaces:
N/A
No
No
No
No
Yes
No
No
Construction Details
Ranch
Combination
N/A
Hip
Concrete
Tax History
Year
Amount
Land
Improvement
Percent Change
Assessment
2019
$4,701
$10,790
$46,280
--%
$57,070
2019
$4,701
$10,790
$46,280
--%
$57,070
2018
$4,516
$9,560
$44,050
--%
$53,610
2017
$4,257
$9,560
$44,050
--%
$53,610
2016
$3,961
$7,960
$42,390
--%
$50,350
2013
$4,941
$9,550
$38,200
--%
$47,750
2013
$4,941
$9,550
$38,200
--%
$47,750
2012
$5,092
$7,960
$40,970
--%
$48,930

Average Home Price in 80125
Nearby Properties
Zip Code
Price
Bed
Bath
Sqft
Lot
Sold Date
$1,160,658
$1,160,658
3 Beds
2 Baths
3,867 Sqft
24,786 Lot (sqft)
Sold 09/01/2026
$1,251,913
$1,251,913
1 Beds
2 Baths
4,274 Sqft
18,818 Lot (sqft)
Sold 10/26/2026
$1,250,000
$1,250,000
4 Beds
3 Baths
3,652 Sqft
26,049 Lot (sqft)
Sold 10/26/2026
$1,149,000
$1,149,000
5 Beds
3 Baths
3,761 Sqft
25,178 Lot (sqft)
Sold 10/26/2026
$1,225,000
$1,225,000
5 Beds
4 Baths
3,668 Sqft
26,136 Lot (sqft)
Sold 10/26/2026
$1,325,000
$1,325,000
4 Beds
4 Baths
4,882 Sqft
25,395 Lot (sqft)
Sold 10/13/2026
$1,100,000
$1,100,000
4 Beds
5 Baths
3,885 Sqft
20,560 Lot (sqft)
Sold 10/26/2026
$1,400,000
$1,400,000
4 Beds
4 Baths
4,136 Sqft
24,524 Lot (sqft)
Sold 03/05/2026
$1,309,783
$1,309,783
2 Beds
3 Baths
3,825 Sqft
24,699 Lot (sqft)
Sold 10/26/2026
Calculators
Mortgage
Mortgage Calculator
Details for 11162 W MESA RUN
Property Debt
Foreclosure Contact Details
Similar Homes Nearby

Guides for Mesa Run

This blog post explores real estate trends in Omaha and nearby Nebraska cities, analyzing property values, sale prices, and market activity to guide buyers, sellers, and investors.



