Member Features
Find Real Estate Bargain!
Full foreclosure details
Home value, equity and ownership info
Find homes priced below market
Get full access with a FREE Account
Already a member?
$336,697
Listing Price5beds
1.5baths
2,559sqft
6,970sqft lot
46 Merriman St, Bristol, CT 06010
Member Features
Find Real Estate Bargain!
Full foreclosure details
Home value, equity and ownership info
Find homes priced below market
Get full access with a FREE Account
Already a member?
For Sale
Home type
Price / sqft
Year built
Home Details
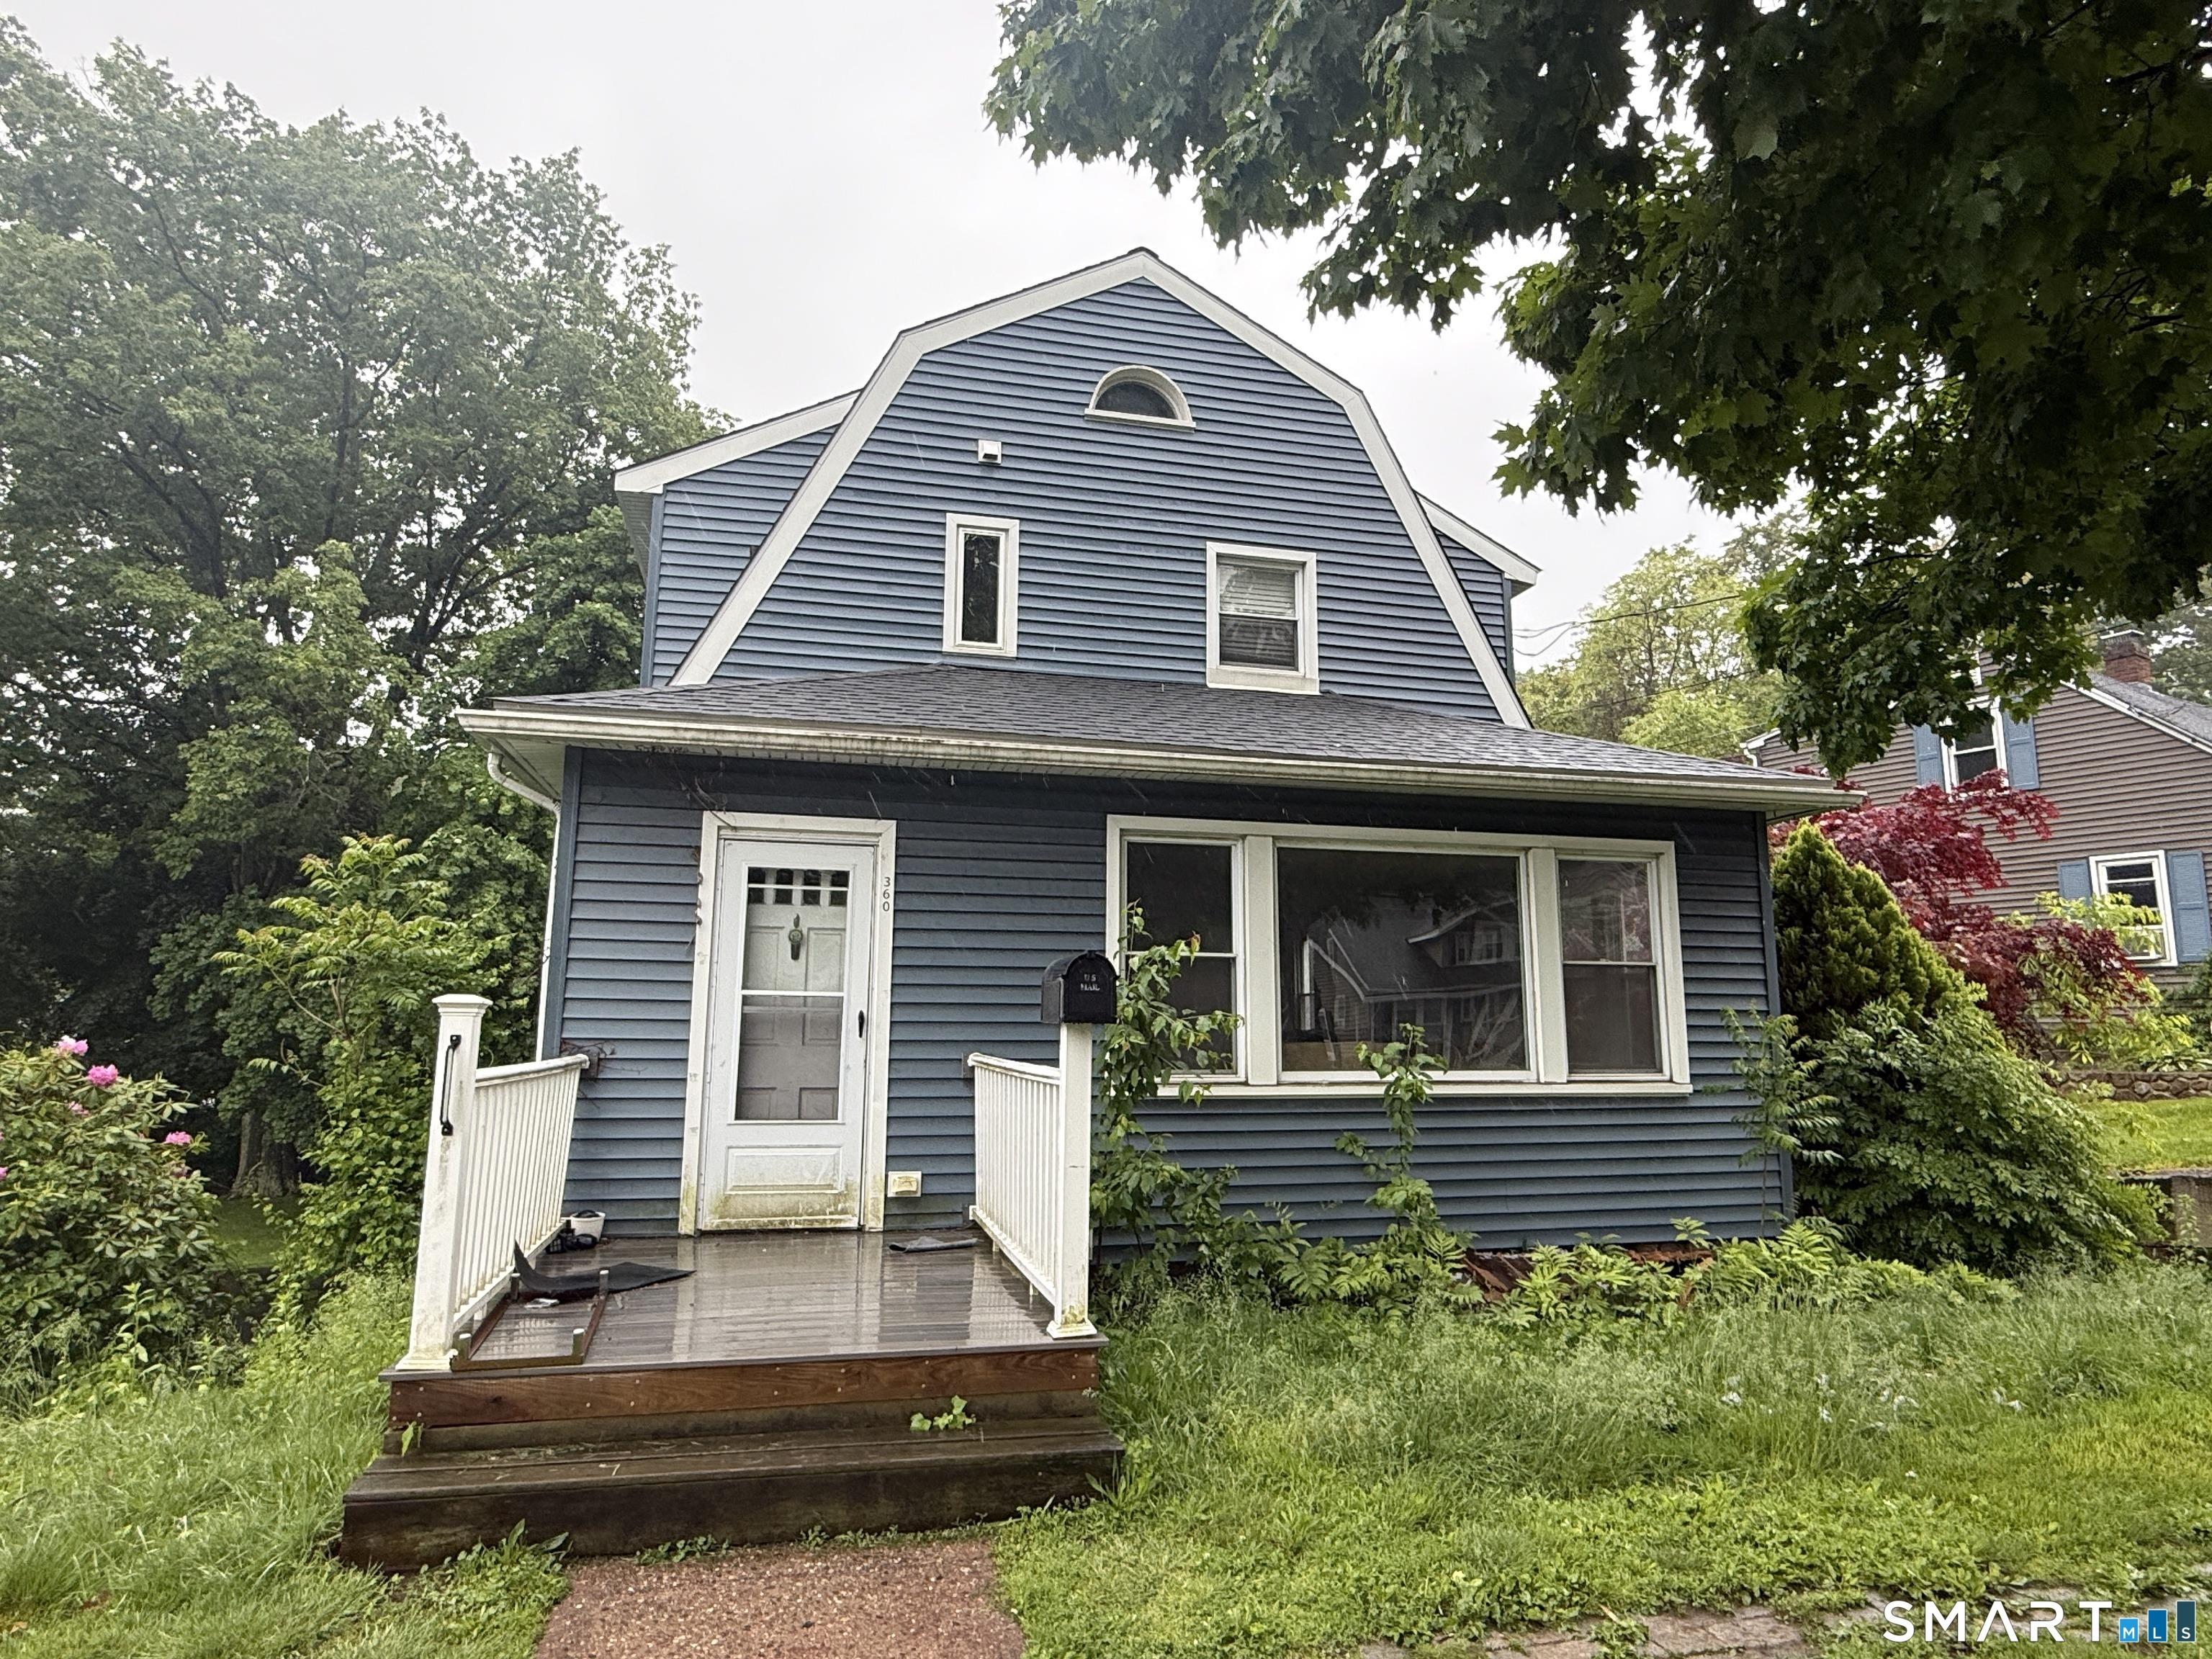
Welcome to this charming Colonial nestled in the heart of Federal Hill, one of the area's most desirable historic neighborhoods. Built in 1900, this spacious home is filled with timeless character and offers an exceptional opportunity for its next owner to bring their vision and make it their own. Featuring generous living spaces ideal for family gatherings and entertaining, the home showcases original architectural details, abundant natural light, and period charm throughout. The finished attic adds approximately 1,000 square feet, not shown in square footage stated, of versatile space and is currently used as an entertainment and recreation area complete with a built-in bar and an abundance of storage. Public records identify this space as a fifth bedroom, offering endless possibilities for future use. Enjoy peaceful mornings and relaxing evenings on the inviting wraparound front porch, surrounded by lush flowering perennials. In the rear, a breezeway leads to a Trex deck overlooking your own private backyard retreat. The heated in-ground pool and hot tub, surrounded by an expansive patio, create the perfect setting for summer entertaining and outdoor enjoyment. There is also a partially finished basement adding opportunity for additional entertaining space, a home office or workshop/hobby space.
Interior Details
2559
5
1.5
Has Heating:
Yes
Heating Type:
Hot Water
Has Cooling:
No
Cooling Type:
N/A
Has Fuel:
Yes
Fuel Type:
Oil
Has Basement:
No
Basement Type:
Full
Has Flooring:
No
Flooring Type:
N/A
Has Fireplace:
Yes
Fireplace Type:
N/A
Property Details
6970
No
Yes
Type:
N/A
Location:
N/A
Status:
N/A
Number of Spaces:
N/A
N/A
N/A
N/A
N/A
N/A
N/A
N/A
Construction Details
Conventional
Wood Siding
N/A
Gable
Asphalt
Tax History
Year
Amount
Land
Improvement
Percent Change
Assessment
2020
$6,225
$24,220
$138,110
--%
$162,330
2019
$6,177
$24,220
$138,110
--%
$162,330
2018
$5,987
$24,220
$138,110
--%
$162,330
2017
$5,634
$34,580
$121,800
--%
$156,380
2016
$5,634
$34,580
$121,800
--%
$156,380
2014
$5,412
$34,580
$121,800
--%
$156,380
2011
$5,278
$34,580
$121,800
--%
$156,380

Average Home Price in 06010
Nearby Properties
Zip Code
Price
Bed
Bath
Sqft
Lot
Sold Date
$419,900
$419,900
6 Beds
2 Baths
2,572 Sqft
7,405 Lot (sqft)
Sold 10/13/2026
$395,000
$395,000
3 Beds
3 Baths
2,336 Sqft
16,553 Lot (sqft)
Sold 10/26/2026
$399,786
$399,786
4 Beds
2.5 Baths
2,410 Sqft
12,632 Lot (sqft)
Sold 10/27/2026
$336,697
$336,697
5 Beds
1.5 Baths
2,559 Sqft
6,970 Lot (sqft)
Sold 10/26/2026