Member Features
Find Real Estate Bargain!
Full foreclosure details
Home value, equity and ownership info
Find homes priced below market
Get full access with a FREE Account
Already a member?
$419,900
Listing Price6beds
2baths
2,572sqft
7,405sqft lot
35 Broadview St, Bristol, CT 06010
Member Features
Find Real Estate Bargain!
Full foreclosure details
Home value, equity and ownership info
Find homes priced below market
Get full access with a FREE Account
Already a member?
For Sale
Home type
Price / sqft
Year built
Home Details
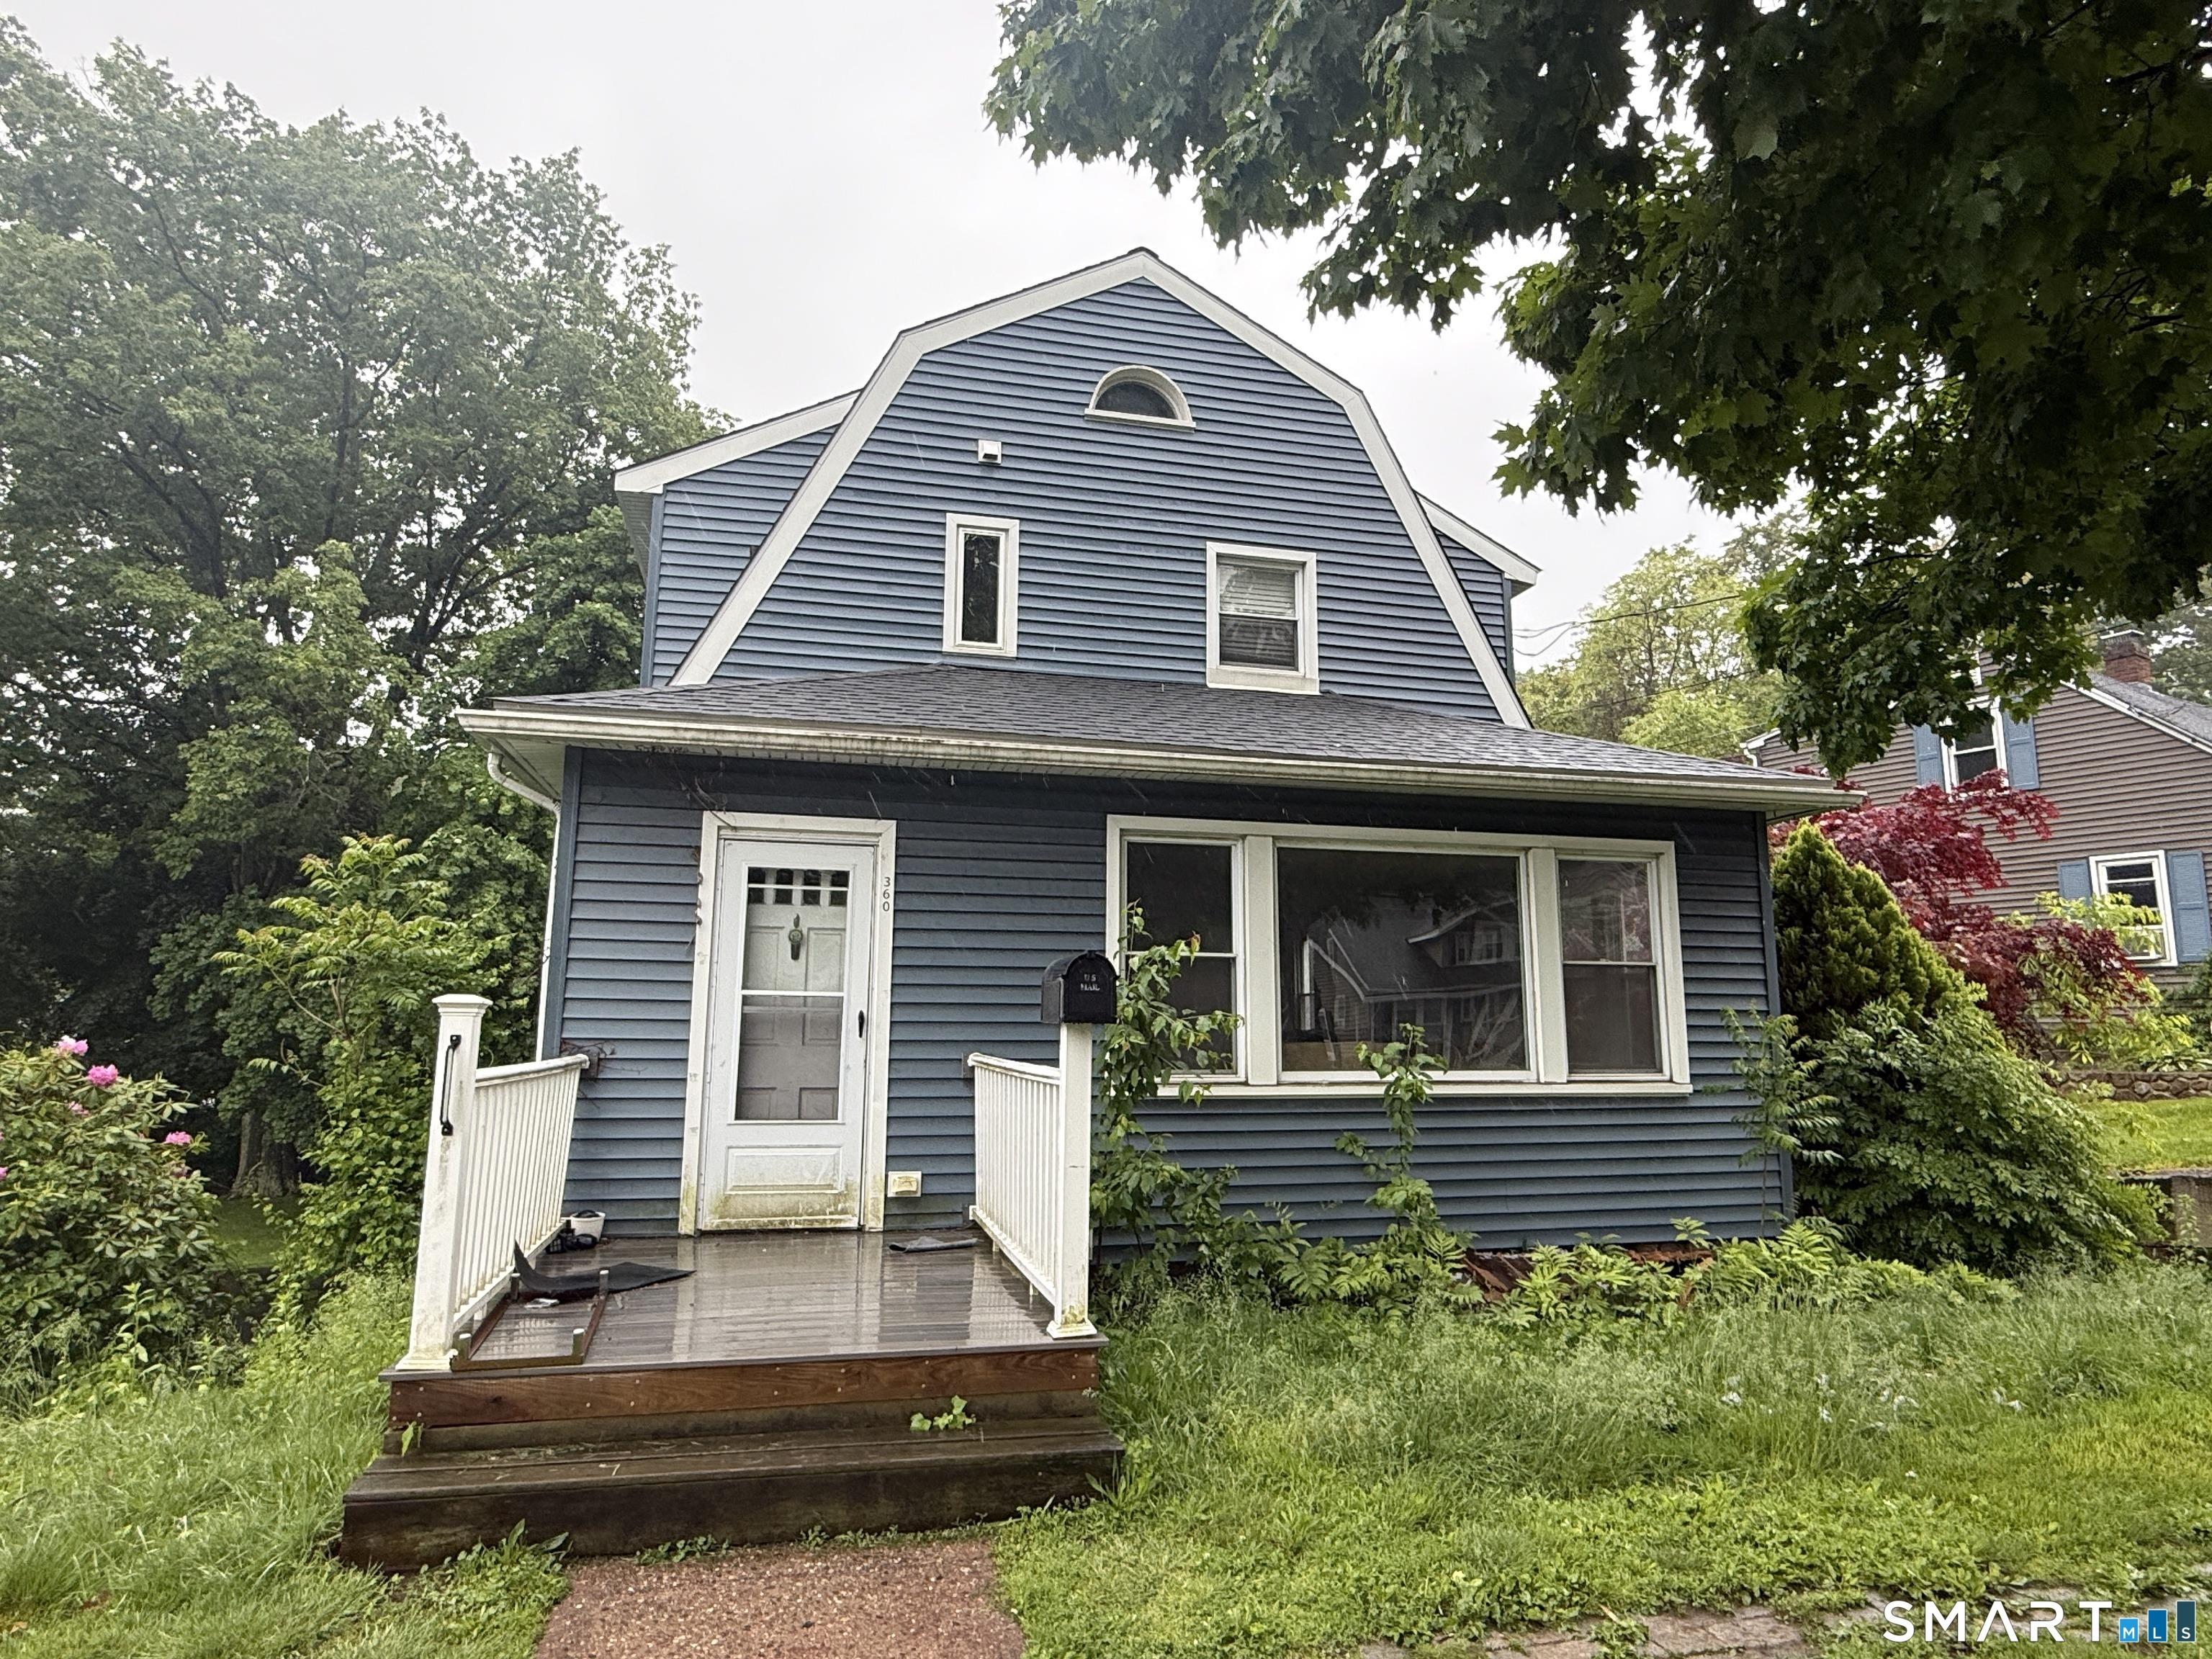
Welcome to 35 Broadview Street - a beautifully updated home nestled in Bristols sought-after Federal Hill Historic District, known for its timeless architecture and neighborhood charm. This classic New England gem perfectly blends historic character with modern updates, offering move-in-ready comfort and style. In 2025, the home received extensive renovations, including: Two fully renovated bathrooms (upstairs & downstairs) featuring new plumbing, electrical, sheetrock, and flooring. Updated kitchen with brand-new flooring, modern lighting, and sleek new stainless steel appliances. Refinished dining room floor, freshly painted walls, and updated lighting that enhance both warmth and elegance. New carpeting throughout the living room, up the stairs, and upstairs hallway. Fresh paint on the living room ceiling and trim, giving the space a clean and refreshed look. Updated upstairs hall trim and doors, plus a freshly painted master bedroom with refinished flooring. A cozy small bedroom with a private porch and beautifully refinished floors. New roof on the detached garage, providing peace of mind and long-term value Enjoy the charm of yesteryear with the comfort of modern living - whether youre relaxing on the porch, hosting in your refreshed dining room, or cooking in your updated kitchen.
Interior Details
2572
6
2
Has Heating:
Yes
Heating Type:
Steam
Has Cooling:
No
Cooling Type:
N/A
Has Fuel:
Yes
Fuel Type:
Oil
Has Basement:
No
Basement Type:
Full
Has Flooring:
No
Flooring Type:
N/A
Has Fireplace:
Yes
Fireplace Type:
N/A
Property Details
7405
No
Yes
Type:
N/A
Location:
N/A
Status:
N/A
Number of Spaces:
N/A
N/A
N/A
N/A
N/A
N/A
N/A
N/A
Construction Details
Colonial
Aluminum/vinyl
N/A
Gable
Asphalt
Tax History
Year
Amount
Land
Improvement
Percent Change
Assessment
2020
$5,621
$24,430
$122,150
--%
$146,580
2019
$5,577
$24,430
$122,150
--%
$146,580
2018
$5,406
$24,430
$122,150
--%
$146,580
2017
$5,251
$34,930
$110,810
--%
$145,740
2016
$5,251
$34,930
$110,810
--%
$145,740
2014
$5,044
$34,930
$110,810
--%
$145,740
2011
$4,919
$34,930
$110,810
--%
$145,740

Average Home Price in 06010
Nearby Properties
Zip Code
Price
Bed
Bath
Sqft
Lot
Sold Date
$419,900
$419,900
6 Beds
2 Baths
2,572 Sqft
7,405 Lot (sqft)
Sold 10/13/2026
$395,000
$395,000
3 Beds
3 Baths
2,336 Sqft
16,553 Lot (sqft)
Sold 10/26/2026
$399,786
$399,786
4 Beds
2.5 Baths
2,410 Sqft
12,632 Lot (sqft)
Sold 10/27/2026
$336,697
$336,697
5 Beds
1.5 Baths
2,559 Sqft
6,970 Lot (sqft)
Sold 10/26/2026