
Member Features
Find Real Estate Bargain!
Full foreclosure details
Home value, equity and ownership info
Find homes priced below market
Get full access with a FREE Account
Already a member?
$2,895,000
Listing Price8beds
8baths
8,094sqft
24,846sqft lot
4835 Merlendale Ct, Sandy Springs, GA 30327
Member Features
Find Real Estate Bargain!
Full foreclosure details
Home value, equity and ownership info
Find homes priced below market
Get full access with a FREE Account
Already a member?
For Sale
Off Market
Home type
Price / sqft
Year built
Home Details
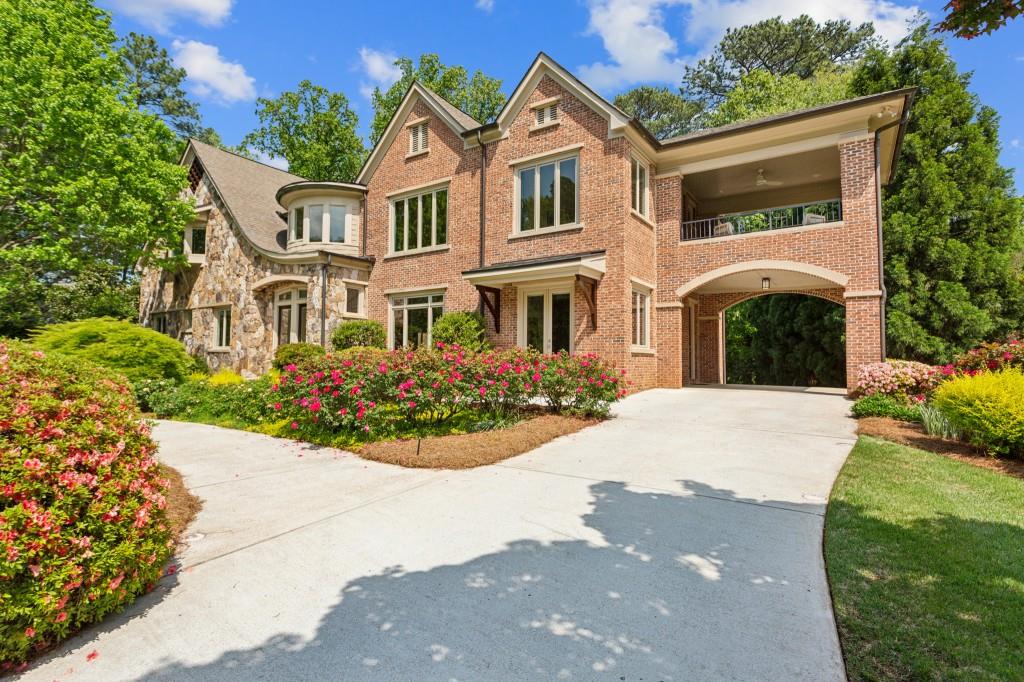
Chastain Park custom home with lush landscaping and outdoor lighting was built in 2006 for current owner. This home lives beautifully for a single family or multi-generations with an In-law Suite conveniently located in a private wing. Quality abounds throughout this masterpiece with attention to every detail in the timeless design. Inviting porte-cochere and lovely walkways surrounded by gorgeous gardens set the stage for this fine home nestled in a beautiful cul-de-sac on quiet street just a few blocks away from Chastain Park. The home is situated perfectly on large flat lot and features handsome stone and brick exterior with cut stone lintels. Inviting dramatic two-story entrance foyer opens to the fireside Great Room as well as the Living Room and Dining Room creating wonderful flow for entertaining. Chef's custom Poliform eat-in kitchen includes an expansive 11-foot granite island plus top-of-the-line appliances: Sub-Zero refrigerator, separate Sub-Zero undercounter freezers, 2 Miele dishwashers, Miele built-in coffee espresso machine, and dual Thermador wall ovens. Double glass doors open to the large screened porch opening to the deck with grill area, perfect for dining al fresco. So much natural light throughout the home with a two-story Great Room with custom bookcases and granite fireplace. Primary suite upstairs features built-in bookcases and separate sitting room opening to private covered porch for your morning coffee. Relax in the spa Bath with granite tub
Interior Details
8094
8
8
Has Heating:
Yes
Heating Type:
Yes
Has Cooling:
Yes
Cooling Type:
N/A
Has Fuel:
Yes
Fuel Type:
Gas
Has Basement:
No
Basement Type:
Full
Has Flooring:
No
Flooring Type:
N/A
Has Fireplace:
Yes
Fireplace Type:
N/A
Property Details
24846
Yes
Yes
Type:
Carport (unspecified)
Location:
N/A
Status:
N/A
Number of Spaces:
0
N/A
N/A
N/A
N/A
N/A
N/A
N/A
Construction Details
Conventional
Stone
N/A
N/A
N/A
Tax History
Year
Amount
Land
Improvement
Percent Change
Assessment
2020
$17,163
$86,680
$713,520
--%
$800,200
2019
$16,886
$104,840
$557,400
--%
$662,240
2018
$18,940
$102,400
$544,360
--%
$646,760
2017
$16,757
$87,160
$420,920
--%
$508,080
2016
$16,660
$87,160
$420,920
--%
$508,080
2014
$15,432
$88,320
$360,880
--%
$449,200
2012
$14,548
$86,560
$353,800
--%
$440,360
2011
$12,322
$86,560
$353,800
--%
$440,360

Average Home Price in 30327
Nearby Properties
Zip Code
Price
Bed
Bath
Sqft
Lot
Sold Date
$4,336,525
$4,336,525
7 Beds
8.5 Baths
7,301 Sqft
48,626 Lot (sqft)
Sold 07/13/2026
$2,895,000
$2,895,000
8 Beds
8 Baths
8,094 Sqft
24,846 Lot (sqft)
Sold 10/05/2026
$4,195,000
$4,195,000
5 Beds
7 Baths
7,420 Sqft
29,259 Lot (sqft)
Sold 07/10/2025
$3,299,000
$3,299,000
7 Beds
8 Baths
7,102 Sqft
55,952 Lot (sqft)
Sold 09/29/2026
$3,700,000
$3,700,000
7 Beds
7.5 Baths
7,072 Sqft
49,126 Lot (sqft)
Sold 10/06/2026
$2,495,000
6 Beds
6 Baths
7,600 Sqft
27,904 Lot (sqft)
Sold 09/29/2026




