

Member Features
Find Real Estate Bargain!
Full foreclosure details
Home value, equity and ownership info
Find homes priced below market
Get full access with a FREE Account
Already a member?
$4,195,000
Listing Price5beds
8baths
1,686sqft
29,259sqft lot
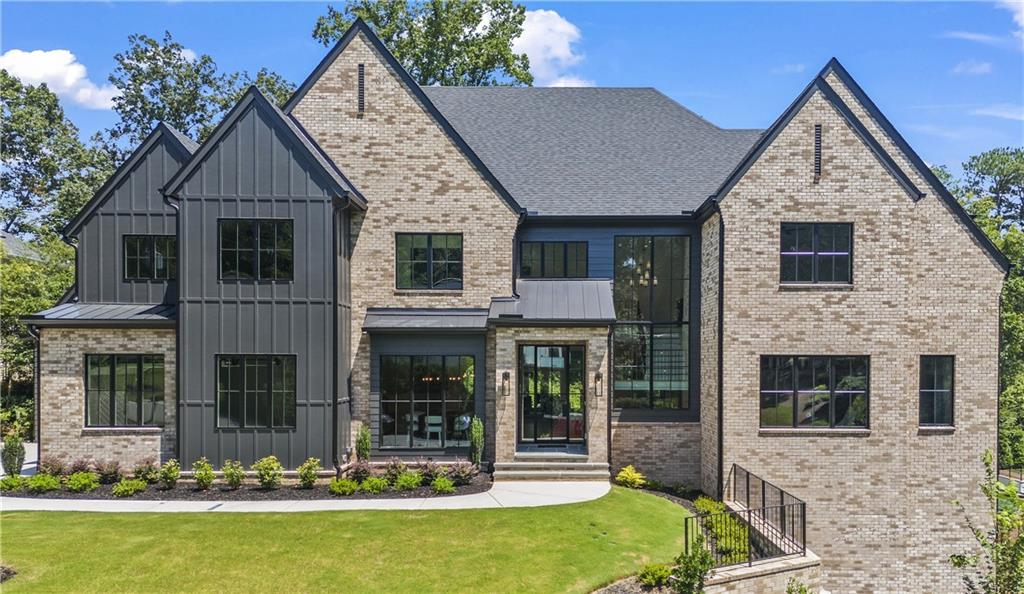
4815 Merlendale Ct, Sandy Springs, GA 30327
Member Features
Find Real Estate Bargain!
Full foreclosure details
Home value, equity and ownership info
Find homes priced below market
Get full access with a FREE Account
Already a member?
For Sale
Off Market
Home type
Price / sqft
Year built
Home Details
Welcome to your dream home nestled in this prestigious Sandy Springs neighborhood, just steps away from picturesque Chastain Park providing endless opportunities for outdoor recreation and entertainment This immaculate residence offers unparalleled luxury and comfort, boasting exquisite features and amenities throughout. Enter through the impressive two-story foyer, setting the tone for elegance and sophistication. The Gourmet Kitchen is equipped with high-end appliances, perfect for culinary enthusiasts and entertaining. Additional prep kitchen ensures seamless meal preparation and organization. Step out to your private oasis featuring a walk-out pool with vanishing edge, surrounded by lush landscaping. A cabana with outdoor grill invites al fresco dining and relaxation along with a beautiful pool bath for guests. The lavish master suite on the main level features a spa-like master bath with large walk-in closets and separate his and her toilets for added convenience. Upstairs boasts 4 en-suite bedrooms each with walk in closets, a large laundry room and a dedicated playroom providing a fun and functional space for children or additional entertainment. The terrace level offers endless possibilities, with the option for a future indoor pickleball court, basketball court, or muti sports court and more providing year-round recreation. Additionally, a fenced yard ensures privacy and security. A convenient elevator providing access to 3 levels of the home and a 3-car garage offer
Interior Details
1686
5
8
Has Heating:
Yes
Heating Type:
Yes
Has Cooling:
Yes
Cooling Type:
N/A
Has Fuel:
Yes
Fuel Type:
Gas
Has Basement:
No
Basement Type:
Full
Has Flooring:
No
Flooring Type:
N/A
Has Fireplace:
Yes
Fireplace Type:
N/A
Property Details
29259
Yes
Yes
Type:
Carport (unspecified)
Location:
N/A
Status:
N/A
Number of Spaces:
0
N/A
N/A
N/A
N/A
N/A
N/A
N/A
Construction Details
Traditional/old
Stone
N/A
N/A
N/A
Tax History
Year
Amount
Land
Improvement
Percent Change
Assessment
2020
$1,715
$75,000
$112,400
--%
$187,400
2019
$1,667
$90,720
$87,800
--%
$178,520
2018
$2,141
$88,600
$85,760
--%
$174,360
2017
$1,626
$75,400
$66,320
--%
$141,720
2016
$2,527
$75,400
$66,320
--%
$141,720
2014
$2,422
$76,400
$56,840
--%
$133,240
2012
$3,523
$74,920
$55,760
--%
$130,680
2011
$3,529
$60,120
$55,840
--%
$115,960

Average Home Price in 30327
Nearby Properties
Zip Code
Price
Bed
Bath
Sqft
Lot
Sold Date
$884,394
3 Beds
2 Baths
1,626 Sqft
12,750 Lot (sqft)
Sold 10/06/2026
$2,776,738
$2,776,738
6 Beds
5.5 Baths
1,872 Sqft
21,962 Lot (sqft)
Sold 10/06/2026





