
Member Features
Find Real Estate Bargain!
Full foreclosure details
Home value, equity and ownership info
Find homes priced below market
Get full access with a FREE Account
Already a member?
$2,495,000
Listing Price6beds
6baths
7,600sqft
27,904sqft lot
4584 Meadow Valley Dr, Sandy Springs, GA 30342
Member Features
Find Real Estate Bargain!
Full foreclosure details
Home value, equity and ownership info
Find homes priced below market
Get full access with a FREE Account
Already a member?
For Sale
Off Market
Home type
Price / sqft
Year built
Home Details
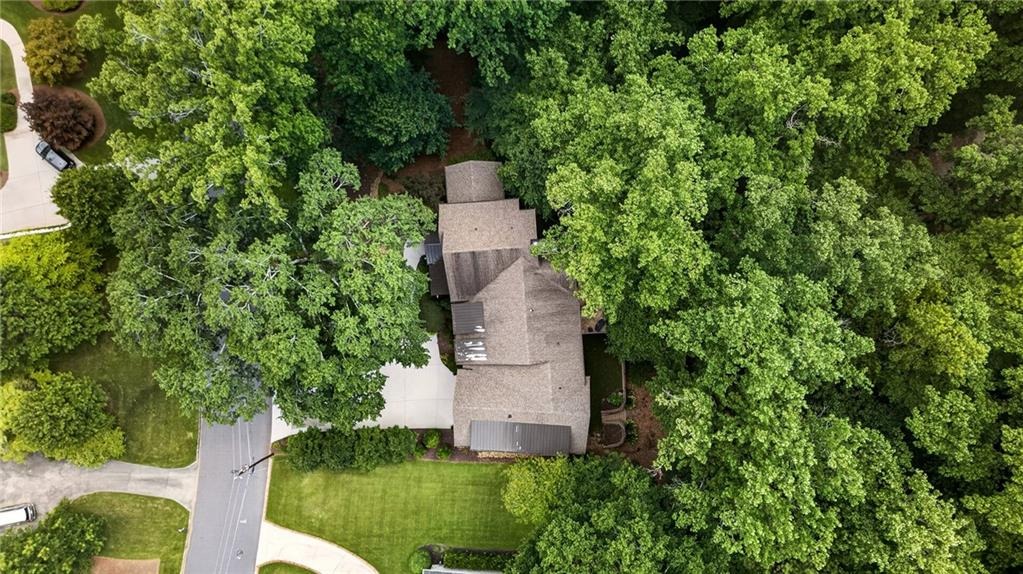
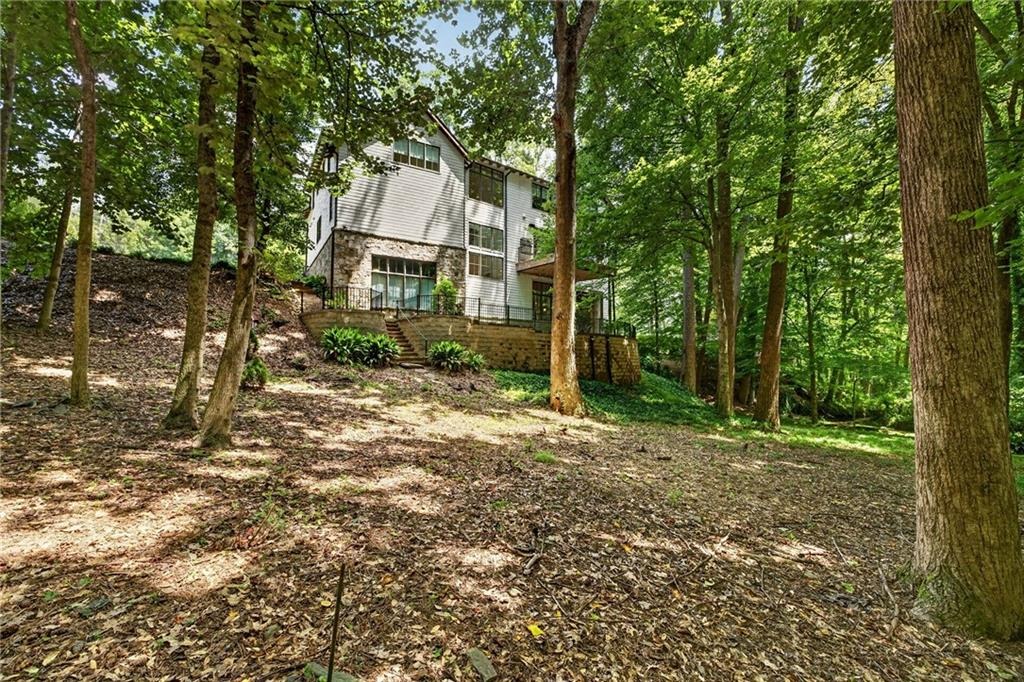
Designed by renowned Harrison Design and constructed by Sheehan Built Homes, this exceptional custom residence seamlessly blends timeless architecture with sophisticated transitional interiors, creating a home that is both elegant and effortlessly livable. Nestled on a private, wooded homesite in coveted Chastain Park, the property offers an unparalleled sense of privacy while remaining just moments from the areas premier dining, shopping, entertainment and schools. nThoughtfully designed with uncompromising attention to detail, the home showcases soaring ceilings, wide-clad casement windows that flood the interiors with natural light, spray foam insulation, 4 car tandem garage, extensive low voltage exterior lighting, rich hardwood floors, architectural beams, designer finishes, and elevator access to every level.nAt the heart of the home, the chefs kitchen is both beautiful and functional, featuring custom cabinetry, quartz countertops, Wolf and Sub-Zero appliances, and an expansive center island overlooking the fireside family room and sunlit breakfast area. Designed for both intimate family living and grand-scale entertaining, the main living spaces flow effortlessly to the outdoor living areas.nThe luxurious primary suite is a true sanctuary, complete with a fireplace, vaulted ceiling, private sitting room, spa-inspired bath, and an extraordinary custom dressing room designed by Artisan Closets. Five additional ensuite bedrooms provide exceptional accommodations, includi
Interior Details
7600
6
6
Has Heating:
Yes
Heating Type:
Yes
Has Cooling:
Yes
Cooling Type:
N/A
Has Fuel:
Yes
Fuel Type:
Gas
Has Basement:
No
Basement Type:
Full
Has Flooring:
No
Flooring Type:
N/A
Has Fireplace:
Yes
Fireplace Type:
N/A
Property Details
27904
Yes
Yes
Type:
N/A
Location:
N/A
Status:
N/A
Number of Spaces:
N/A
N/A
N/A
N/A
N/A
N/A
N/A
N/A
Construction Details
Conventional
Wood
N/A
N/A
N/A
Tax History
Year
Amount
Land
Improvement
Percent Change
Assessment
2020
$18,523
$72,080
$497,480
--%
$569,560
2019
$15,534
$87,200
$388,640
--%
$475,840
2018
$6,228
$65,720
$379,520
--%
$445,240
2017
$6,408
$40,440
$148,560
--%
$189,000
2016
$6,409
$40,440
$148,560
--%
$189,000
2014
$3,572
$79,640
$57,680
--%
$137,320
2013
$3,445
$62,680
$51,320
--%
$114,000
2011
$3,394
$78,080
$53,680
--%
$131,760

Average Home Price in 30342
Nearby Properties
Zip Code
Price
Bed
Bath
Sqft
Lot
Sold Date
$2,895,000
$2,895,000
8 Beds
8 Baths
8,094 Sqft
24,846 Lot (sqft)
Sold 10/05/2026
$4,195,000
$4,195,000
5 Beds
7 Baths
7,420 Sqft
29,259 Lot (sqft)
Sold 07/10/2025
$3,700,000
$3,700,000
7 Beds
7.5 Baths
7,072 Sqft
49,126 Lot (sqft)
Sold 10/06/2026
$2,495,000
6 Beds
6 Baths
7,600 Sqft
27,904 Lot (sqft)
Sold 09/29/2026





