
Member Features
Find Real Estate Bargain!
Full foreclosure details
Home value, equity and ownership info
Find homes priced below market
Get full access with a FREE Account
Already a member?
$718,925
Listing Price4beds
3.5baths
2,747sqft
3,608sqft lot
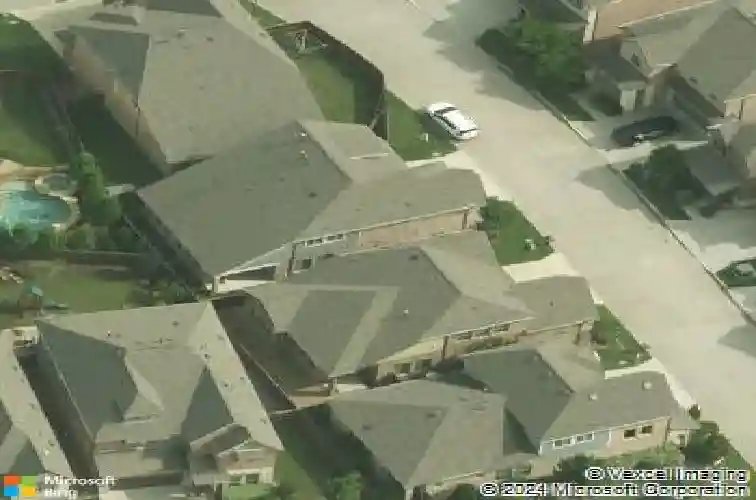
2113 Meridian Way, Richardson, TX 75080
Member Features
Find Real Estate Bargain!
Full foreclosure details
Home value, equity and ownership info
Find homes priced below market
Get full access with a FREE Account
Already a member?
For Sale
Off Market
Home type
Price / sqft
Year built
Home Details
Light, bright, and open 5-bedroom, 4-bath home with a private study, located in the highly sought-after, gated Savoy Trace community within Richardson ISD. Conveniently situated near local attractions and public transportation, this home offers both comfort and accessibility. Features include hardwood flooring, granite countertops, and a spacious eat-in kitchen island, along with stainless steel appliances, a gas cooktop, and a vent-a-hood with exterior ventilation. The first floor hosts both the study and a generous primary suite, complete with dual sinks and an oversized walk-in shower. Upstairs, youll find large secondary bedrooms with abundant closet space. Additional highlights include a radiant barrier for energy efficiency and an electric vehicle charging port in the garage. The HOA maintains the front yard, making upkeep easy. With its open layout and ample space, this home is perfect for entertaining family and friends.nnRecent Interior & Exterior Upgradesn Beautifully refinished wood flooring in the main downstairs living spacesn Upgraded wood-look flooring in the study and spacious primary bedroomn Fresh contemporary paint throughout for a light and airy feeln Plush new carpeting upstairs and along the staircasen Bathrooms professionally refinished with a modern updated lookn Newly landscaped backyard with fresh green grass, perfect for relaxing or entertaining
Interior Details
2747
4
3.5
Has Heating:
Yes
Heating Type:
Central
Has Cooling:
Yes
Cooling Type:
Central
Has Fuel:
No
Fuel Type:
N/A
Has Basement:
No
Basement Type:
No Basement
Has Flooring:
No
Flooring Type:
N/A
Has Fireplace:
Yes
Fireplace Type:
N/A
Property Details
3608
No
No
Type:
Garage, Attached
Location:
N/A
Status:
N/A
Number of Spaces:
1
N/A
N/A
N/A
N/A
N/A
N/A
N/A
Construction Details
N/A
Brick Veneer
N/A
Hip
Composition Shingle
Tax History
Year
Amount
Land
Improvement
Percent Change
Assessment
2019
$13,063
$90,000
$380,000
--%
$470,000
2019
$13,063
$90,000
$395,610
--%
$485,610
2018
$13,605
$90,000
$395,610
--%
$485,610
2017
$11,564
$85,000
$347,820
--%
$432,820
2016
$11,391
$85,000
$341,670
--%
$426,670
2013
$936
$70,000
$315,900
--%
$385,900
2013
$936
$35,770
$0
--%
$35,770

Average Home Price in 75080
Calculators
Mortgage
Mortgage Calculator
Details for 2113 MERIDIAN WAY
Property Debt
Foreclosure Contact Details
Similar Homes Nearby


Guides for Meridian Way

The Garland real estate market shows signs of steady growth and stability, with average property values and per square foot prices seeing modest increases.



