Member Features
Find Real Estate Bargain!
Full foreclosure details
Home value, equity and ownership info
Find homes priced below market
Get full access with a FREE Account
Already a member?
$575,000
Listing Price5beds
3baths
3,564sqft
125,452sqft lot
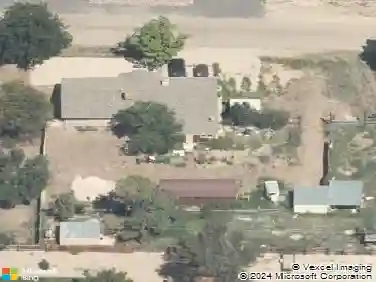
668 S Meredith Dr, Pueblo, CO 81007
Member Features
Find Real Estate Bargain!
Full foreclosure details
Home value, equity and ownership info
Find homes priced below market
Get full access with a FREE Account
Already a member?
For Sale
Off Market
Home type
Price / sqft
Year built
Home Details
Brand New Home located on a Fully Fenced 1.44 Acre lot with great views of the mountains to the West. Brand New Construction by an award-winning builder! This 5-bedroom 3-bathroom 3 car garage home features an open concept design built on 9' main level wall height with vaulted ceilings and 10' basements ceilings. This home is featured on a premium lot with a lot layout that provides plenty of room for a future shop/outbuildings. The kitchen features a large walk-in pantry as well as a large island, granite countertops, gas range/oven, tile backsplash and upgraded cabinets and hardware. The large mud room and separate laundry room is a great addition and adds more storage. The home features high end flooring LVT throughout, oversized and upgraded windows The Master bedroom has a large walk-in closet, a tiled shower and glass door accenting the spacious master bath. The 2 separate bathrooms also feature upgraded tile with accent strip in the showers. The Exterior of the home features a covered front porch and rear Covered Patio. The 3-car attached garage is plenty big enough to park all your toys. The 98% efficiency furnace, tankless water heater, upgraded cabinets, premium doors hardware and windows. The list goes on and on. Come take a look today!!!
Interior Details
3564
5
3
Has Heating:
No
Heating Type:
N/A
Has Cooling:
Yes
Cooling Type:
Refrigerator
Has Fuel:
No
Fuel Type:
N/A
Has Basement:
No
Basement Type:
Partial
Has Flooring:
No
Flooring Type:
N/A
Has Fireplace:
Yes
Fireplace Type:
N/A
Property Details
125452
No
No
Type:
Garage, Attached
Location:
N/A
Status:
N/A
Number of Spaces:
0
N/A
N/A
N/A
N/A
N/A
N/A
N/A
Construction Details
Ranch
Combination
N/A
N/A
Composition Shingle
Tax History
Year
Amount
Land
Improvement
Percent Change
Assessment
2019
$75
$751
$0
--%
$751
2019
$75
$751
$0
--%
$751
2018
$75
$756
$0
--%
$756
2017
$75
$756
$0
--%
$756
2016
$119
$1,194
$0
--%
$1,194
2013
$424
$4,350
$0
--%
$4,350
2013
$424
$4,350
$0
--%
$4,350
2012
$540
$5,510
$0
--%
$5,510

Average Home Price in 81007
Nearby Properties
Zip Code
Price
Bed
Bath
Sqft
Lot
Sold Date
$575,000
$575,000
5 Beds
3 Baths
3,564 Sqft
125,452 Lot (sqft)
Sold 10/27/2026