
Member Features
Find Real Estate Bargain!
Full foreclosure details
Home value, equity and ownership info
Find homes priced below market
Get full access with a FREE Account
Already a member?
$474,000
Listing Price4beds
3baths
2,300sqft
--sqft lot
7192 Mercedes Ln, Ooltewah, TN 37363
Member Features
Find Real Estate Bargain!
Full foreclosure details
Home value, equity and ownership info
Find homes priced below market
Get full access with a FREE Account
Already a member?
For Sale
Off Market
Home type
Price / sqft
Year built
Home Details
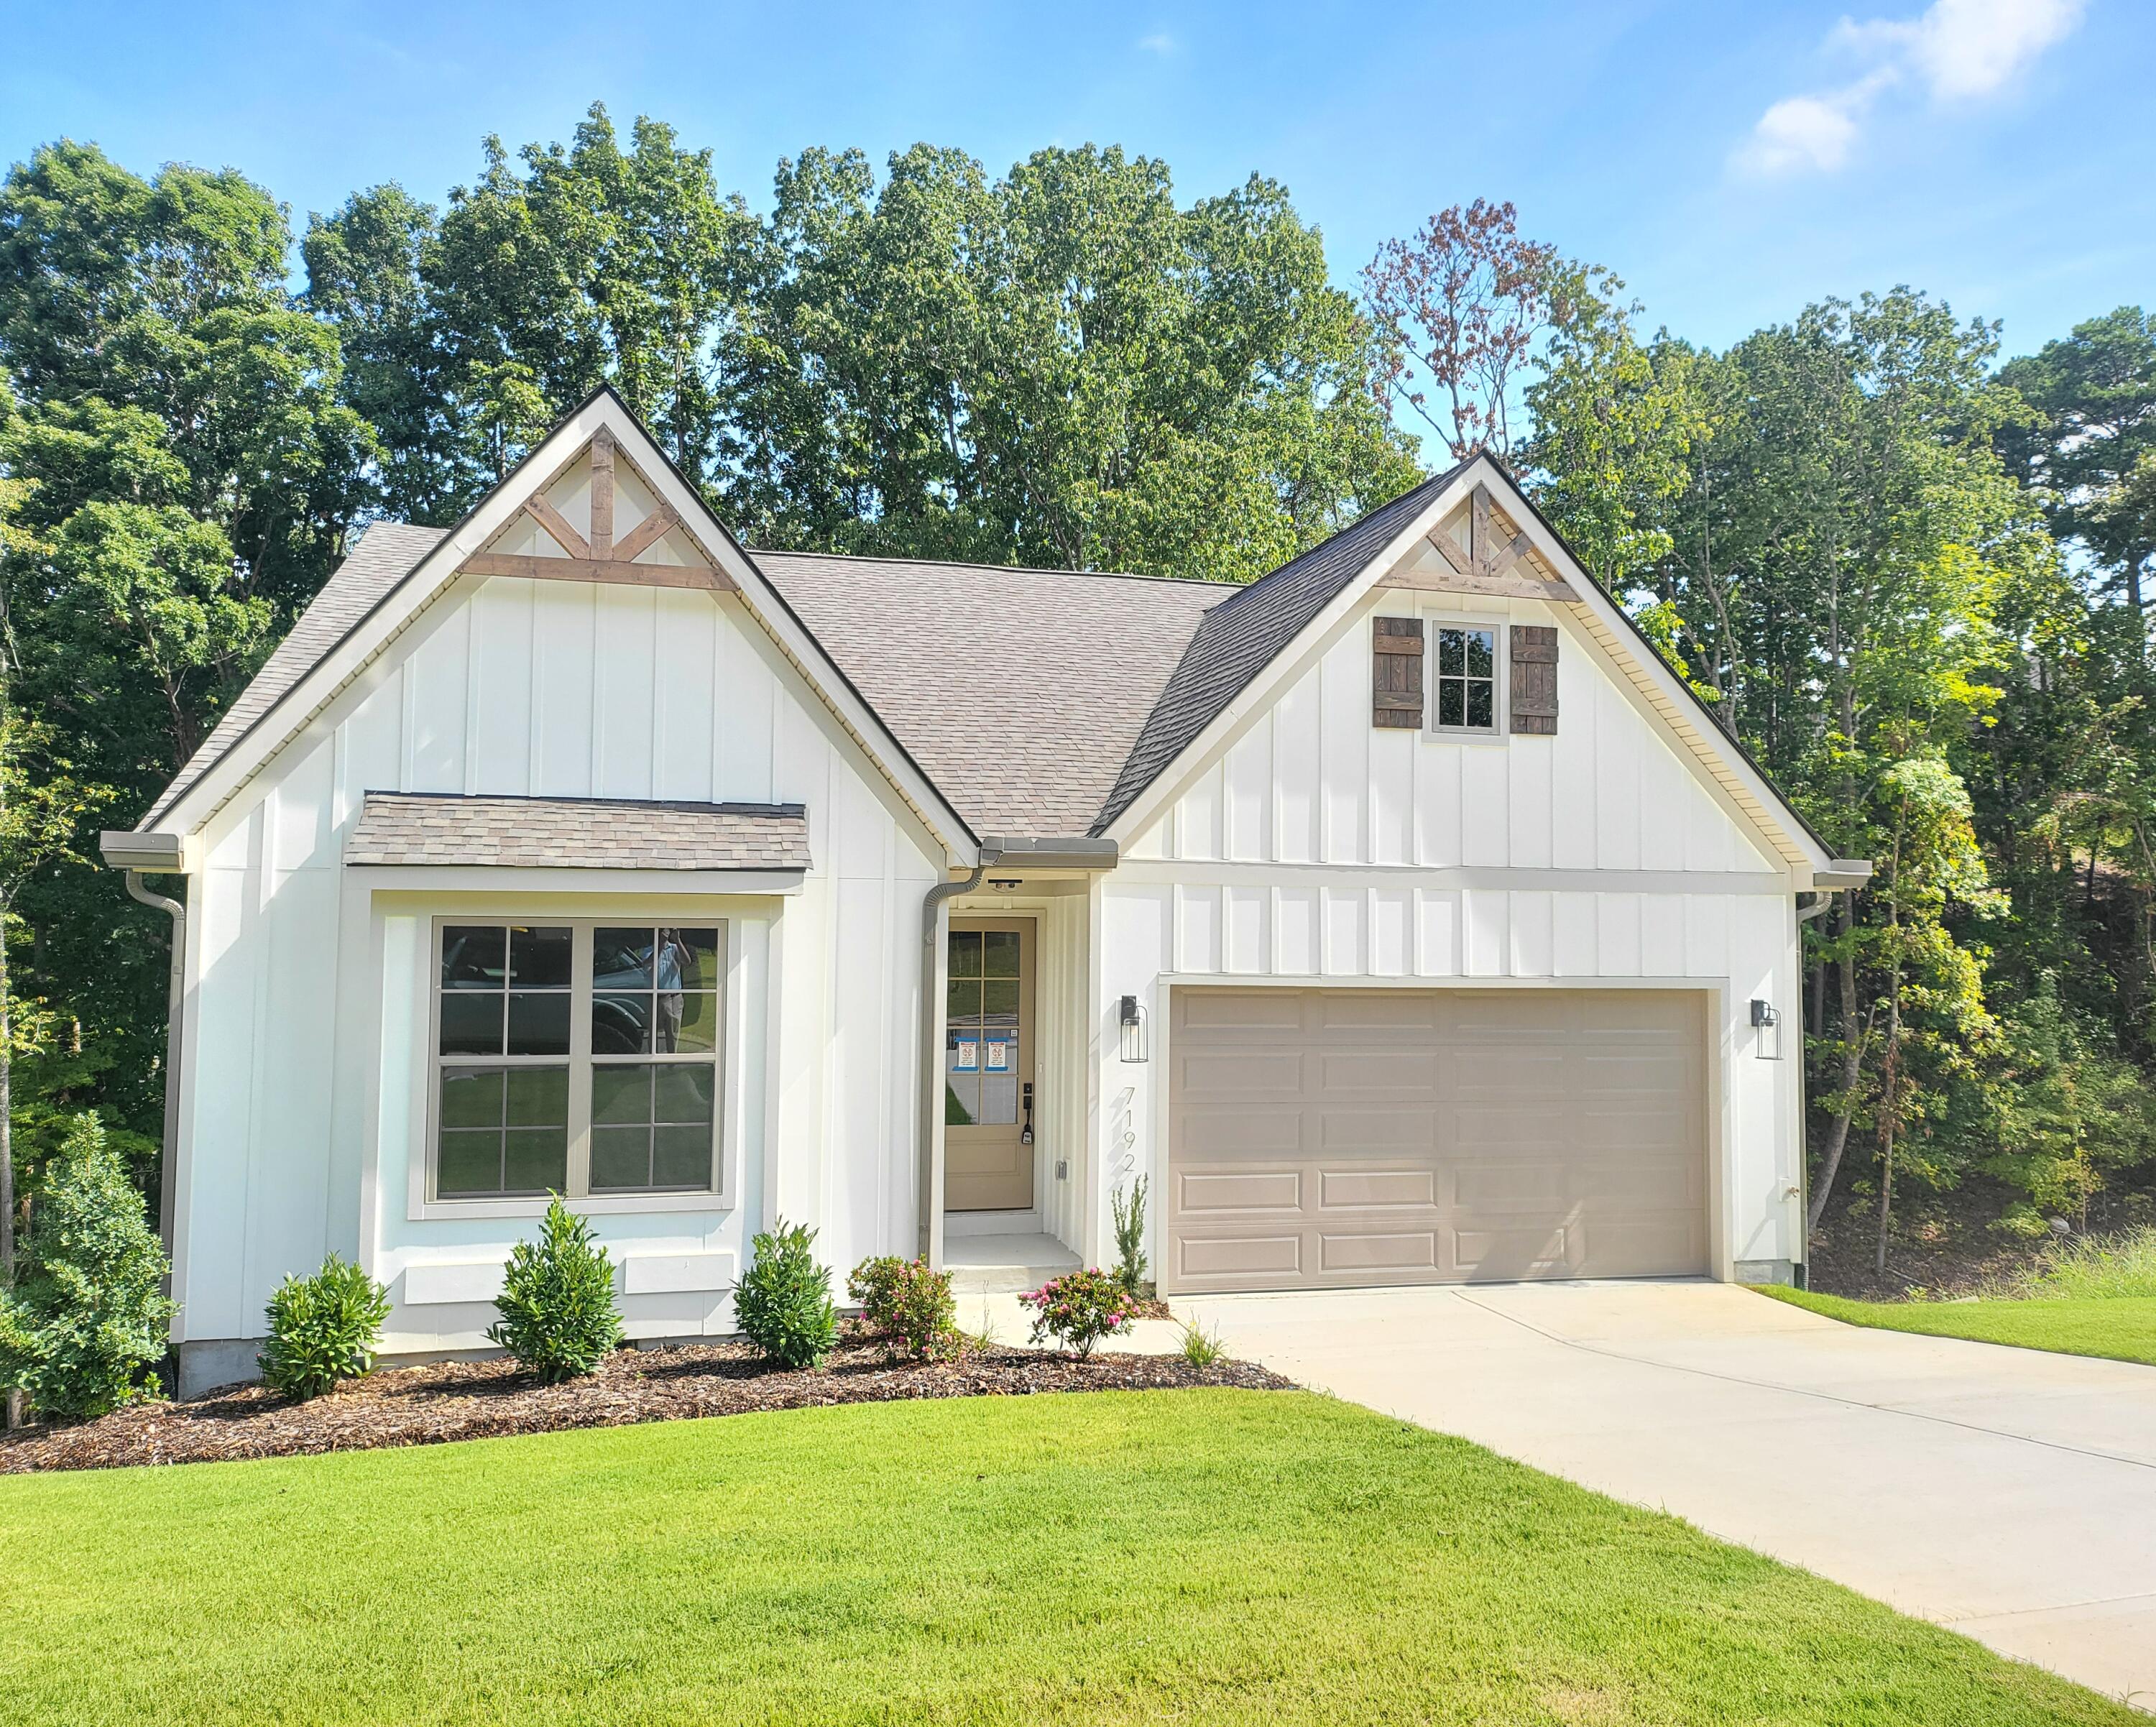
Now Available: The Downing floor plan from Greentech Homes, located in the Hamilton on Hunter community. Easy showing access is available. Set-up showing at greentech.homes ''Summer Finale'' promotion $15, 000 in benefits is still available for a limited time.This Downing floor plan sits on a large, wooded homesite in Hamilton on Hunter, a beautifully designed community in Ooltewah just off Hunter Road. This walkable community is conveniently located minutes from the Ooltewah town center, East Brainerd, and Downtown Chattanooga. This oversized homesite is over 200 ft deep by 60ft wide! Plenty of privacy with landlocked, wooded forever views behind you!The Downing floor plan is a thoughtfully designed charmer. True to an open-concept design, this rear-living home has your dream kitchen connecting to your large living room and well-lit dining area with seamless connectivity to the covered rear porch. The primary bedroom is conveniently positioned on the main floor and equipped with a great size primary bathroom and an amazing walk-in closet.The second bed and bathroom on the main floor are perfect for a work-at-home office or a very accommodating main-level guest bedroom. Go upstairs and you'll open up to 464 square feet of bonus room/ 4th bedroom flex space! Also, you'll find a great size 3rd bed and 3rd bath right off the hallway upstairs. Schedule a tour today!
Interior Details
2300
4
3
Has Heating:
Yes
Heating Type:
Central
Has Cooling:
Yes
Cooling Type:
Central
Has Fuel:
No
Fuel Type:
N/A
Has Basement:
No
Basement Type:
N/A
Has Flooring:
No
Flooring Type:
N/A
Has Fireplace:
No
Fireplace Type:
N/A
Property Details
N/A
No
No
Type:
N/A
Location:
N/A
Status:
N/A
Number of Spaces:
N/A
N/A
N/A
N/A
N/A
N/A
N/A
N/A
Construction Details
N/A
Fiber Cement Siding (hardi-board/hardi-plank)
N/A
Gable/hip
Asphalt
Tax History
Year
Amount
Land
Improvement
Percent Change
Assessment

Average Home Price in 37363
Nearby Properties
Zip Code
Price
Bed
Bath
Sqft
Lot
Sold Date
$416,061
$416,061
-- Beds
2.5 Baths
1,967 Sqft
12,792 Lot (sqft)
Sold 08/12/2026
$461,110
$461,110
-- Beds
3 Baths
2,120 Sqft
0 Lot (sqft)
Sold 09/29/2026
$474,000
$474,000
4 Beds
3 Baths
2,300 Sqft
0 Lot (sqft)
Sold 09/29/2026
$537,000
$537,000
4 Beds
3 Baths
2,600 Sqft
0 Lot (sqft)
Sold 10/06/2026
$419,900
$419,900
-- Beds
3 Baths
2,412 Sqft
11,468 Lot (sqft)
Sold 10/05/2026
$420,000
$420,000
-- Beds
3 Baths
2,304 Sqft
14,811 Lot (sqft)
Sold 10/05/2026
$450,000
$450,000
4 Beds
3 Baths
2,311 Sqft
43,560 Lot (sqft)
Sold 09/29/2026
$513,283
$513,283
-- Beds
3 Baths
2,083 Sqft
30,228 Lot (sqft)
Sold 10/06/2026
$430,000
$430,000
4 Beds
3 Baths
2,093 Sqft
11,075 Lot (sqft)
Sold 10/05/2026






