
Member Features
Find Real Estate Bargain!
Full foreclosure details
Home value, equity and ownership info
Find homes priced below market
Get full access with a FREE Account
Already a member?
$537,000
Listing Price4beds
3baths
2,600sqft
--sqft lot
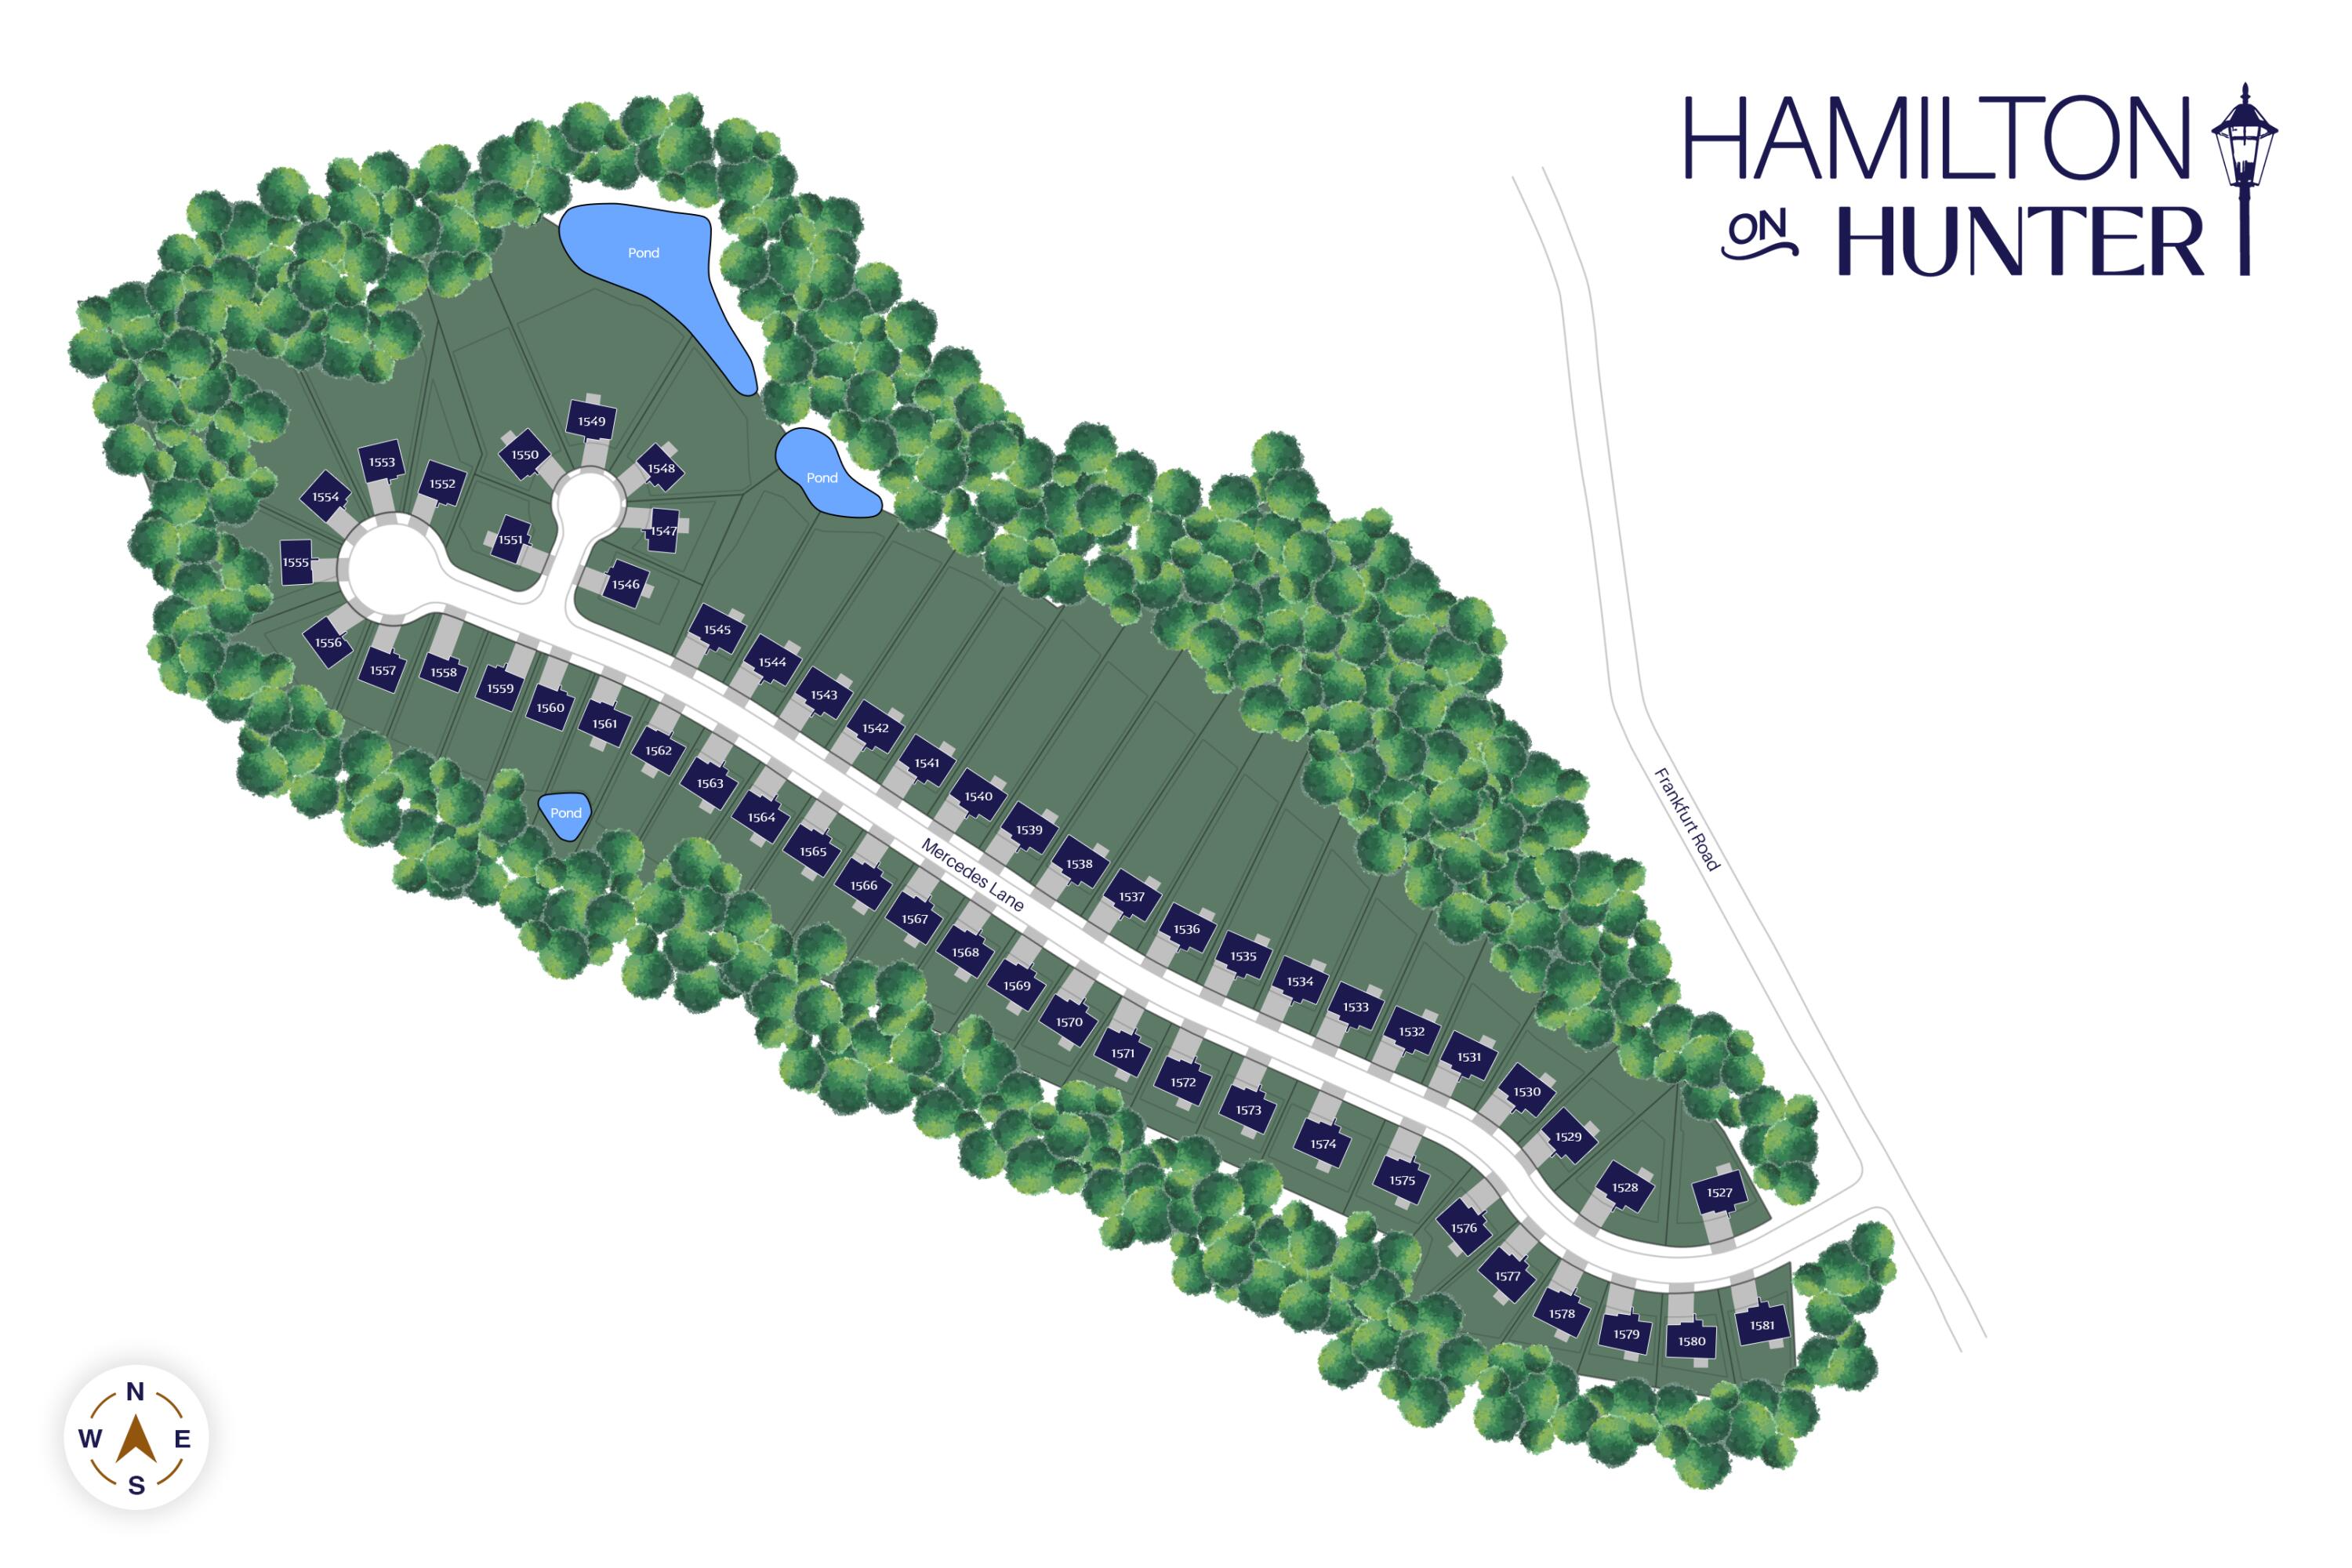
7070 Mercedes Ln, Ooltewah, TN 37363
Member Features
Find Real Estate Bargain!
Full foreclosure details
Home value, equity and ownership info
Find homes priced below market
Get full access with a FREE Account
Already a member?
For Sale
Off Market
Home type
Price / sqft
Year built
Home Details
Now Available: The Amelia floor plan from Greentech Homes, located in the Hamilton on Hunter community.Direct showing access is available. Set up a showing at greentechbuild.com. ''Summer Finale'' promotions up to $15, 000 is still available but expiring soon. Ask for more details!Nestled in the serene enclave of Hamilton-on-Hunter, this newly released Amelia floor plan by Green Tech Homes is a rare gem. As you approach, the home's stunning brick archway and eight-foot glass doors welcome you into a light-filled foyer, where rich hardwood floors guide you through a series of elegant archways.The heart of this home--a spacious, open-concept living area--boasts panoramic windows, flooding the space with natural light and framing breathtaking views of the surrounding woods. The living room, with its cozy fireplace, is the perfect backdrop for intimate gatherings, while the adjoining kitchen and dining area invite warm, memorable family moments.The private primary suite, tucked away for ultimate tranquility, features expansive windows, a luxurious en suite with a garden tub, frameless shower, and a generous walk-in closet. Guest bedrooms, thoughtfully positioned on the opposite side of the home, offer privacy and comfort, each with ample natural light and storage.Descend into the finished basement, where a versatile bonus room awaits your imagination--be it a media haven, craft space, or teen retreat. A fourth bedroom with an en suite bath offers guests o
Interior Details
2600
4
3
Has Heating:
Yes
Heating Type:
Central
Has Cooling:
Yes
Cooling Type:
Central
Has Fuel:
No
Fuel Type:
N/A
Has Basement:
No
Basement Type:
N/A
Has Flooring:
No
Flooring Type:
N/A
Has Fireplace:
No
Fireplace Type:
N/A
Property Details
N/A
No
No
Type:
N/A
Location:
N/A
Status:
N/A
Number of Spaces:
N/A
N/A
N/A
N/A
N/A
N/A
N/A
N/A
Construction Details
N/A
Fiber Cement Siding (hardi-board/hardi-plank)
N/A
Gable/hip
Asphalt
Tax History
Year
Amount
Land
Improvement
Percent Change
Assessment

Average Home Price in 37363
Nearby Properties
Zip Code
Price
Bed
Bath
Sqft
Lot
Sold Date
$579,900
$579,900
-- Beds
3 Baths
2,663 Sqft
11,092 Lot (sqft)
Sold 10/05/2026
$474,000
$474,000
4 Beds
3 Baths
2,300 Sqft
0 Lot (sqft)
Sold 09/29/2026
$537,000
$537,000
4 Beds
3 Baths
2,600 Sqft
0 Lot (sqft)
Sold 10/06/2026
$419,900
$419,900
-- Beds
3 Baths
2,412 Sqft
11,468 Lot (sqft)
Sold 10/05/2026
$420,000
$420,000
-- Beds
2.5 Baths
2,372 Sqft
22,038 Lot (sqft)
Sold 10/05/2026
$450,000
$450,000
4 Beds
3 Baths
2,311 Sqft
43,560 Lot (sqft)
Sold 09/29/2026
$464,900
$464,900
-- Beds
2.5 Baths
2,354 Sqft
11,315 Lot (sqft)
Sold 07/10/2025
$435,000
$435,000
-- Beds
2.5 Baths
2,516 Sqft
8,762 Lot (sqft)
Sold 10/05/2026
$439,900
$439,900
4 Beds
3 Baths
2,398 Sqft
43,560 Lot (sqft)
Sold 09/29/2026






