Member Features
Find Real Estate Bargain!
Full foreclosure details
Home value, equity and ownership info
Find homes priced below market
Get full access with a FREE Account
Already a member?
$379,900
Listing Price4beds
3baths
2,092sqft
8,364sqft lot
8136 Menlo Court East Dr, Indianapolis, IN 46240
Member Features
Find Real Estate Bargain!
Full foreclosure details
Home value, equity and ownership info
Find homes priced below market
Get full access with a FREE Account
Already a member?
For Sale
Off Market
Home type
Price / sqft
Year built
Home Details
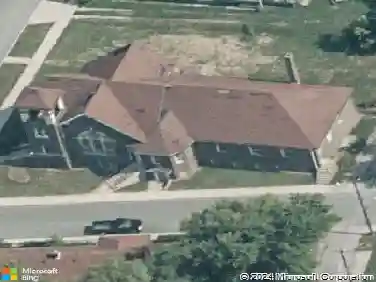
Nestled at the end of a quiet cul-de-sac in a peaceful, wooded neighborhood, this spacious two-story brick home features 4 bedrooms, 3 baths, and a basement, all just 5 minutes from Broad Ripple, Keystone Crossing, and with easy access to I-465, Carmel, Nora, and additional amenities. Inside, enjoy newer vinyl plank flooring throughout the main and upper levels, as well as granite in the kitchen and baths. The kitchen with breakfast room and pantry, adjoins a cozy family room while the sunlit living room, separate main floor office, and convenient powder room offer plenty of space for work and relaxation. The spacious primary bedroom boasts a double vanity bathroom and large walk-in closet. Additional improvements include new vinyl windows upstairs, high-efficiency Trane HVAC (2017), a 75-gallon Rheem hot water heater (2018), sump pump with battery backup (2019), and a newer roof (2017). Step outside to enjoy the private, fully fenced backyard featuring a large storage shed, paver patio and screened-in porch -perfect for unwinding or entertaining throughout the year. Make this one your own!
Interior Details
2092
4
3
Has Heating:
Yes
Heating Type:
Central
Has Cooling:
Yes
Cooling Type:
Central
Has Fuel:
No
Fuel Type:
N/A
Has Basement:
No
Basement Type:
Partial
Has Flooring:
No
Flooring Type:
N/A
Has Fireplace:
Yes
Fireplace Type:
N/A
Property Details
8364
Yes
Yes
Type:
Garage, Attached
Location:
N/A
Status:
N/A
Number of Spaces:
2
N/A
N/A
N/A
N/A
N/A
N/A
N/A
Construction Details
N/A
N/A
N/A
N/A
Asphalt
Tax History
Year
Amount
Land
Improvement
Percent Change
Assessment
2019
$3,127
$21,100
$243,100
--%
$264,200
2019
$3,127
$21,100
$236,500
--%
$257,600
2018
$2,796
$21,100
$214,800
--%
$235,900
2017
$2,676
$21,100
$207,400
--%
$228,500
2016
$2,502
$21,100
$207,400
--%
$228,500
2013
$4,640
$21,100
$189,800
--%
$210,900
2013
$4,640
$21,100
$202,100
--%
$223,200
2011
$2,129
$28,400
$202,000
--%
$230,400

Average Home Price in 46240
Nearby Properties
Zip Code
Price
Bed
Bath
Sqft
Lot
Sold Date
$313,599
3 Beds
1 Baths
1,874 Sqft
1,440 Lot (sqft)
Sold 10/26/2026
$384,900
3 Beds
1 Baths
2,291 Sqft
1,936 Lot (sqft)
Sold 10/27/2026
$1,750,000
$1,750,000
3 Beds
1.5 Baths
2,396 Sqft
20,865 Lot (sqft)
Sold 10/27/2026
$379,900
4 Beds
3 Baths
2,092 Sqft
8,364 Lot (sqft)
Sold 10/26/2026