Member Features
Find Real Estate Bargain!
Full foreclosure details
Home value, equity and ownership info
Find homes priced below market
Get full access with a FREE Account
Already a member?
$1,750,000
Listing Price4beds
3baths
2,626sqft
4,186sqft lot
203 N Melbourne Ave, Ventnor City, NJ 08406
Member Features
Find Real Estate Bargain!
Full foreclosure details
Home value, equity and ownership info
Find homes priced below market
Get full access with a FREE Account
Already a member?
For Sale
Off Market
Home type
Price / sqft
Year built
Home Details
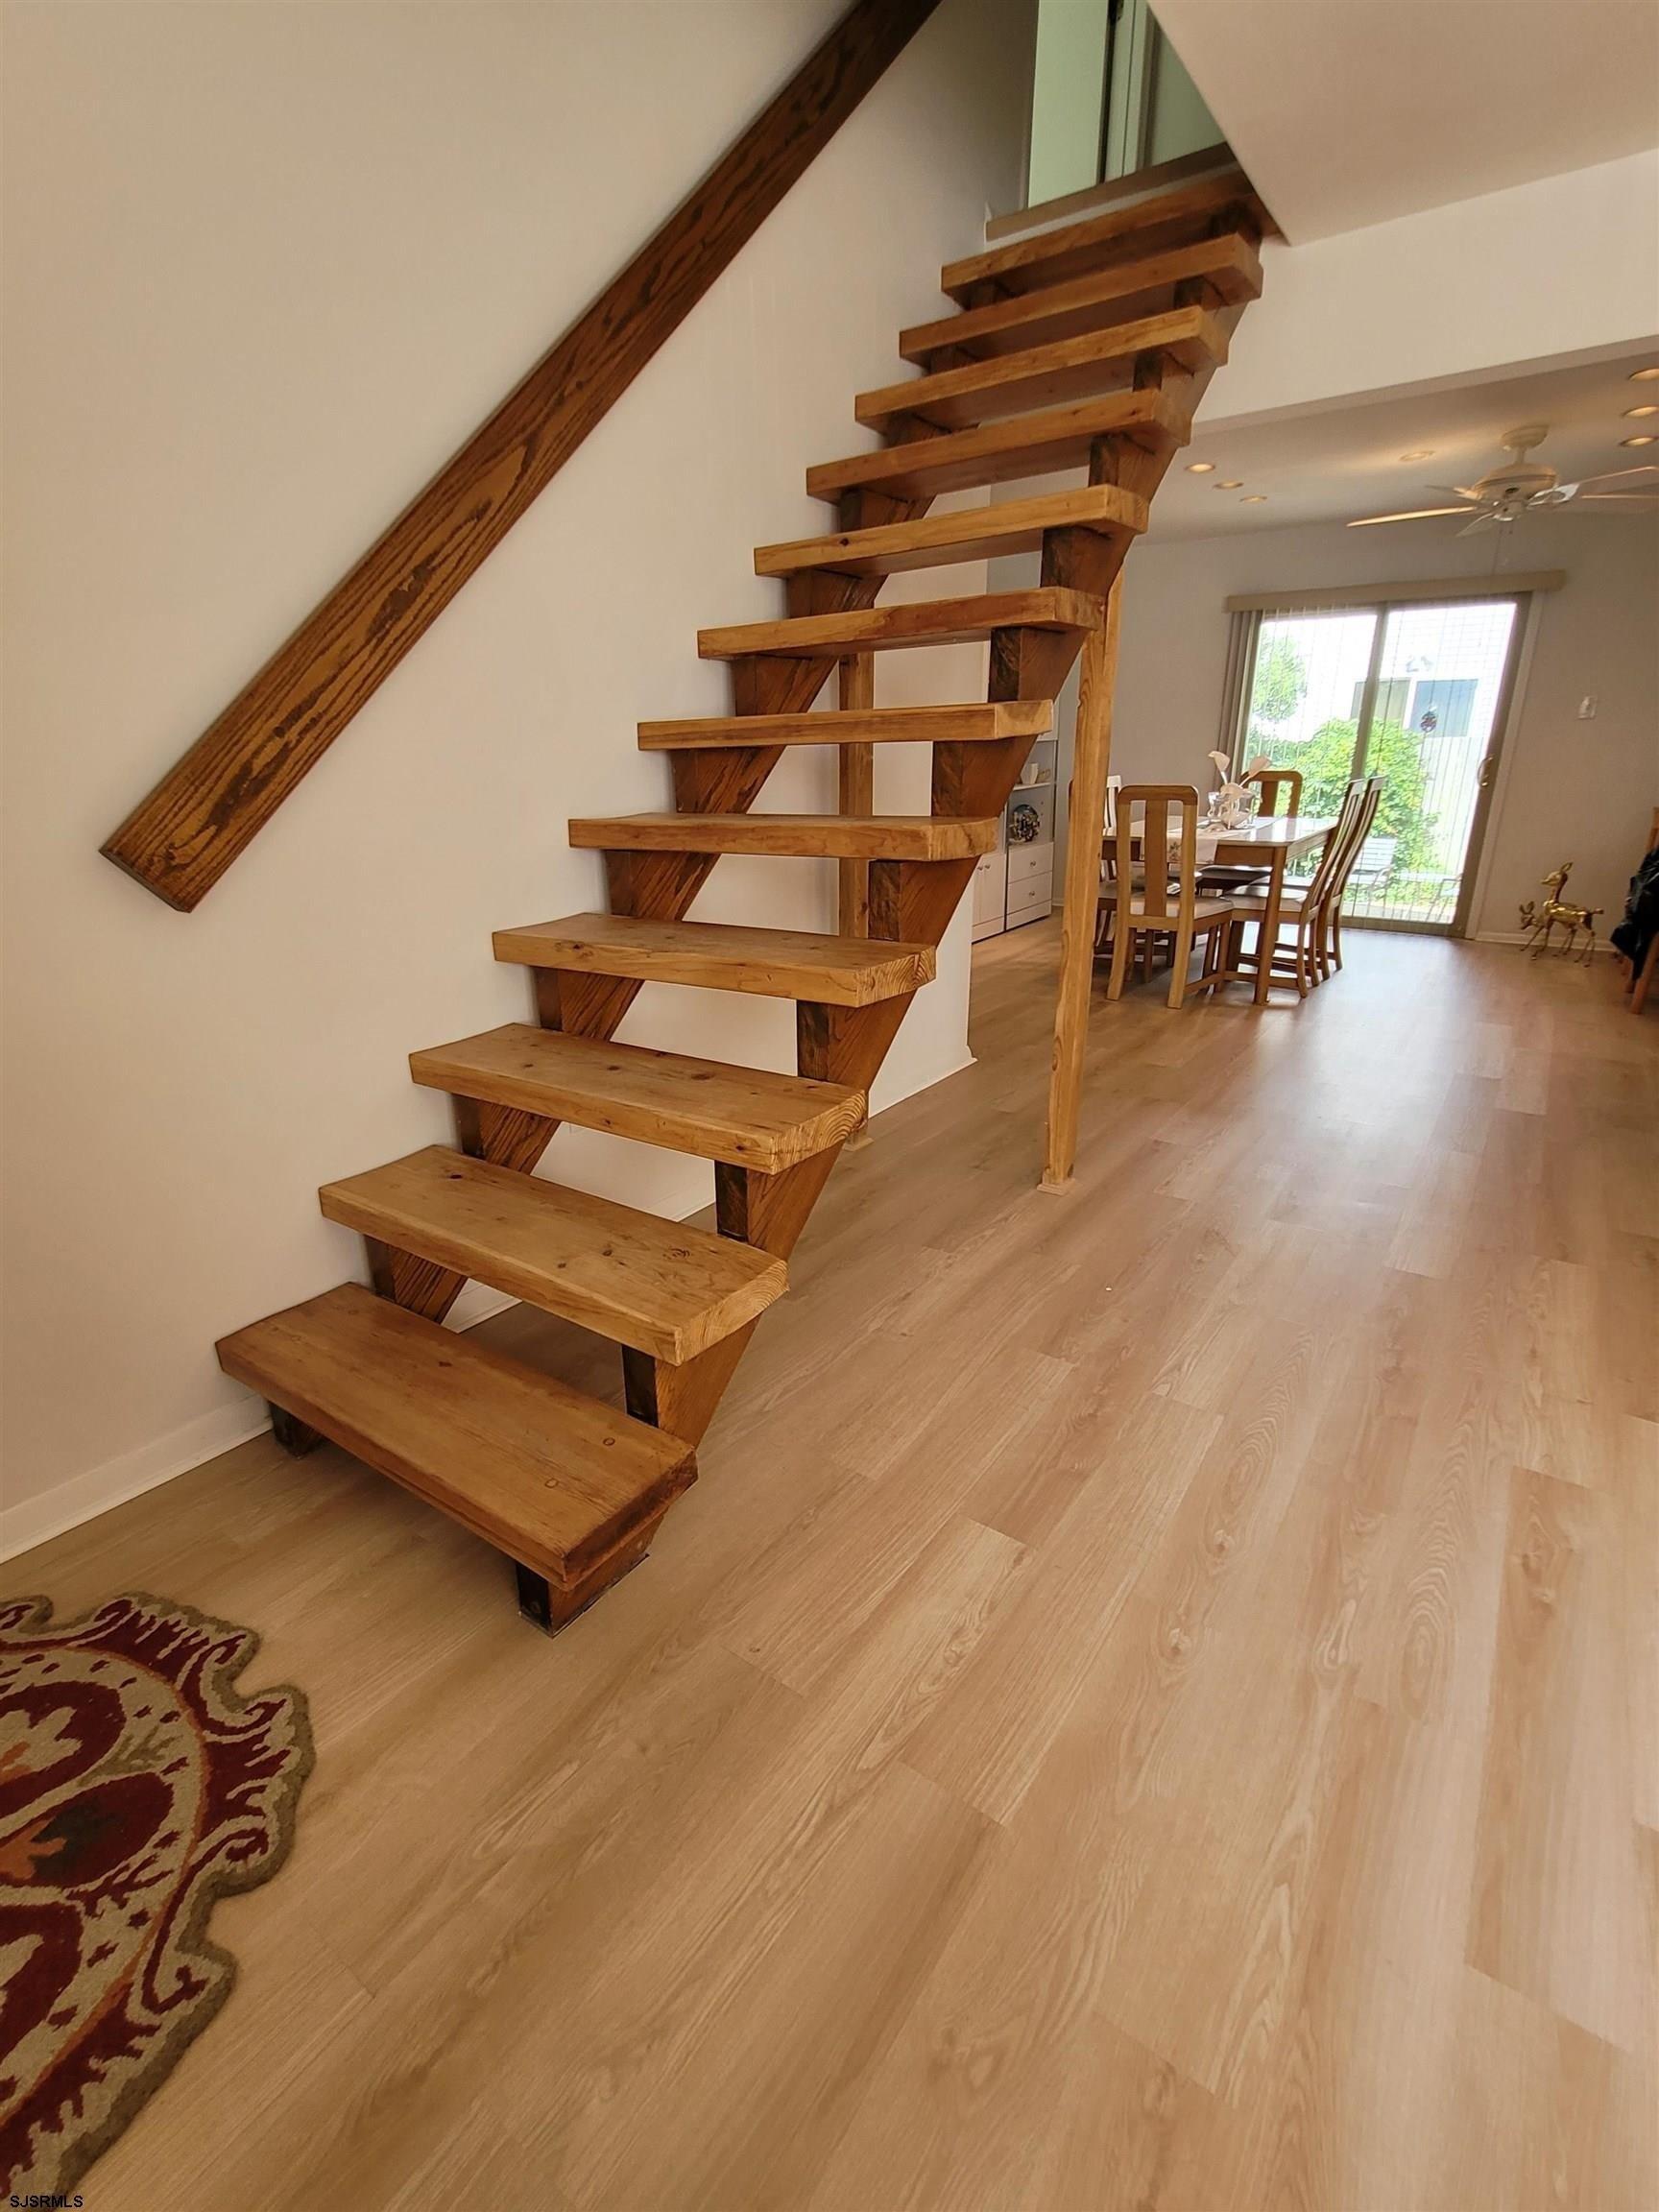
Experience Coastal Living at its best! Welcome to 203 N Melbourne Ave in Ventnor! This beautiful 4 Bedroom, 3 Bathroom Single Family home was built in 2017 and only 3.5 Blocks to the beautiful Ventnor Beaches! This spacious home is over 2,600 SF on a quiet street which means plenty of parking. Built with modern construction this home is energy efficient, helping to maintain the electric and gas bills. On ground level, there is a garage, work space, storage and gym area as well as a beautiful back yard perfect for entertaining or relaxing. Take the stairs or elevator up to the main floor where you have an office/bedroom, bathroom, great open living space, a beautiful kitchen and outdoor deck. The 3rd floor has 3 more bedrooms, and 2 bathrooms which includes a primary suite with a large walk in closet. Take the stairs up to the attic where you have the opportunity to make more living space or use as storage! New Gas Range, All other appliances in kitchen and washer/dryer new in the last 4 years. Tankless water Heater new this year. Lot next door is NOT included. Schedule your private tour today!!
Interior Details
2626
4
3
Has Heating:
No
Heating Type:
N/A
Has Cooling:
No
Cooling Type:
N/A
Has Fuel:
No
Fuel Type:
N/A
Has Basement:
No
Basement Type:
N/A
Has Flooring:
No
Flooring Type:
N/A
Has Fireplace:
Yes
Fireplace Type:
N/A
Property Details
4186
No
No
Type:
Garage, Detached
Location:
N/A
Status:
N/A
Number of Spaces:
0
N/A
N/A
N/A
N/A
N/A
N/A
N/A
Construction Details
N/A
Brick
N/A
N/A
N/A
Tax History
Year
Amount
Land
Improvement
Percent Change
Assessment
2020
$9,744
$166,200
$299,900
--%
$466,100
2019
$9,722
$166,200
$299,900
--%
$466,100
2018
$9,906
$166,200
$299,900
--%
$466,100

Average Home Price in 08406
Nearby Properties
Zip Code
Price
Bed
Bath
Sqft
Lot
Sold Date
$1,588,693
$1,588,693
-- Beds
-- Baths
2,408 Sqft
3,523 Lot (sqft)
Sold 07/21/2026
$1,168,785
$1,168,785
-- Beds
-- Baths
2,469 Sqft
3,115 Lot (sqft)
Sold 07/15/2026
$864,639
-- Beds
-- Baths
2,340 Sqft
2,888 Lot (sqft)
Sold 06/10/2026
$1,750,000
$1,750,000
4 Beds
3 Baths
2,626 Sqft
4,186 Lot (sqft)
Sold 10/26/2026
$--
-- Beds
-- Baths
2,336 Sqft
2,261 Lot (sqft)
Sold 10/26/2026
$1,995,000
$1,995,000
6 Beds
4 Baths
2,556 Sqft
4,212 Lot (sqft)
Sold 10/12/2026
$1,567,830
$1,567,830
-- Beds
-- Baths
2,426 Sqft
3,924 Lot (sqft)
Sold 10/26/2026
$1,599,000
$1,599,000
4 Beds
3 Baths
2,352 Sqft
3,123 Lot (sqft)
Sold 09/29/2026
$--
-- Beds
-- Baths
2,820 Sqft
7,312 Lot (sqft)
Sold 10/27/2026