
Member Features
Find Real Estate Bargain!
Full foreclosure details
Home value, equity and ownership info
Find homes priced below market
Get full access with a FREE Account
Already a member?
$970,074
Listing Price5beds
4baths
4,485sqft
21,839sqft lot
1408 Meeker Dr, Fort Collins, CO 80524
Member Features
Find Real Estate Bargain!
Full foreclosure details
Home value, equity and ownership info
Find homes priced below market
Get full access with a FREE Account
Already a member?
For Sale
Home type
Price / sqft
Year built
Home Details
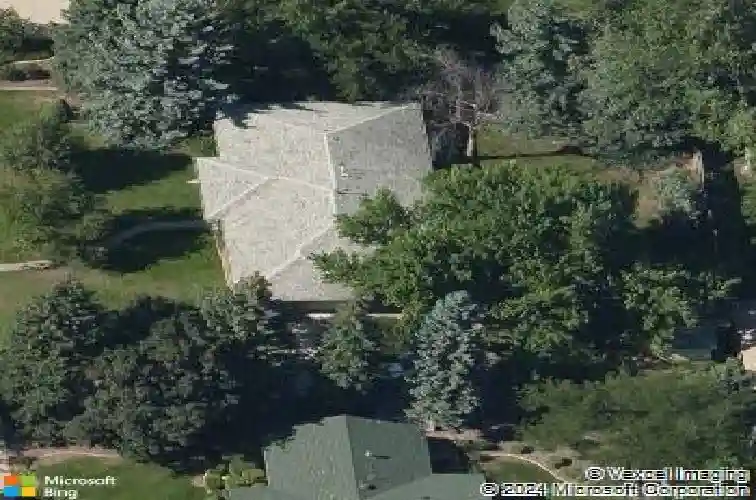
A spacious, custom ranch home in the highly desirable Prospect Estates neighborhood. This beautiful brick-accented home sits on a generous half-acre lot with mature landscaping in a quiet, private community of large custom homes. The floor plan features multiple living areas: a living room with large picture windows, a formal dining area and an eat-in kitchen ideal for entertaining. The kitchen includes ample prep space, double ovens, storage, an island, bar area, and integrated desk. Nearby, the laundry room has built-in storage and a hot water dispenser. Custom walnut cabinets are featured throughout the house. The main-level family room with a moss-rock fireplace is perfect for cozy evenings. The main floor has 3 bedrooms, including a primary suite with ensuite bath and cedar-lined walk-in closet. The other 2 bedrooms feature cedar flooring in their closets, and every closet throughout the house has a light. Storage abounds. The spacious basement has 3 bedrooms, a large entertainment/family area, and a separate pool room with a custom table. A utility/workshop room includes a built-in workbench, storage, and lower-level laundry hookup. Off the entertainment area is a large shelf-lined storage space. New carpet has been installed in many lower-level rooms. Outside, enjoy an expansive, private backyard with a concrete patio, shade trees, and a large storage/gardening shed with electricity, and a fenced dog run. The concrete driveway offers RV or guest parking. The oversized
Interior Details
4485
5
4
Has Heating:
Yes
Heating Type:
Central
Has Cooling:
Yes
Cooling Type:
Central
Has Fuel:
Yes
Fuel Type:
Gas
Has Basement:
No
Basement Type:
Partial
Has Flooring:
No
Flooring Type:
N/A
Has Fireplace:
Yes
Fireplace Type:
N/A
Property Details
21839
Yes
Yes
Type:
Garage, Attached
Location:
N/A
Status:
N/A
Number of Spaces:
2
No
No
No
No
No
No
No
Construction Details
Ranch
Frame Siding
N/A
Hip
Composition Shingle
Tax History
Year
Amount
Land
Improvement
Percent Change
Assessment
2019
$4,031
$4,648
$45,403
--%
$50,051
2019
$4,031
$4,648
$45,403
--%
$50,051
2018
$3,084
$4,680
$36,360
--%
$41,040
2017
$3,073
$4,680
$36,360
--%
$41,040
2016
$2,703
$5,174
$32,397
--%
$37,571
2014
$2,324
$5,170
$28,270
--%
$33,440
2013
$2,326
$5,170
$28,270
--%
$33,440
2012
$2,307
$5,170
$27,520
--%
$32,690

Average Home Price in 80524
Nearby Properties
Zip Code
Price
Bed
Bath
Sqft
Lot
Sold Date
$970,074
5 Beds
4 Baths
4,485 Sqft
21,839 Lot (sqft)
Sold 10/26/2026






