Member Features
Find Real Estate Bargain!
Full foreclosure details
Home value, equity and ownership info
Find homes priced below market
Get full access with a FREE Account
Already a member?
$548,000
Listing Price4beds
3baths
2,208sqft
7,931sqft lot
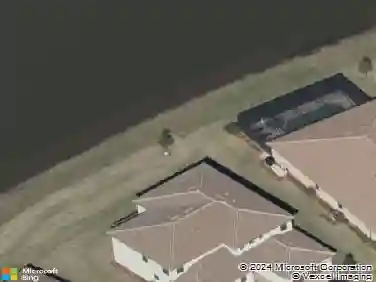
12199 Meditation Trl, Venice, FL 34293
Member Features
Find Real Estate Bargain!
Full foreclosure details
Home value, equity and ownership info
Find homes priced below market
Get full access with a FREE Account
Already a member?
For Sale
Off Market
Home type
Price / sqft
Year built
Home Details
Ready Now! Abundant natural light and refined style define this 2,209 sq. ft. Gateway floorplan, a 4-bedroom, 3-bathroom home with a 2-car garage and timeless Craftsman elevation. Designed with both daily living and entertaining in mind, this layout balances open-concept gathering spaces with well-placed private retreats. The foyer opens to three secondary bedrooms, creating a private wing for family or guests, while the remainder of the home unfolds into the expansive Great Room, dining area, and chef-inspired kitchen. The kitchen pairs soft linen-painted shaker cabinetry with striking Carrera quartz countertops veined in light gray, highlighted beautifully by a coordinating brickset backsplash. A generous island with seating makes this space as functional as it is stylish. The open living area flows effortlessly through oversized glass sliders to the extended covered lanai, where serene wooded preserve views provide a natural backdrop and enhanced privacy. The private owners suite is a true retreat, featuring a spacious walk-in closet and a spa-like bathroom with dual vanities and a glass-enclosed shower. Throughout the main living areas, gray stone-look tile laid in a staggered pattern adds modern elegance and easy-care durability. With its Craftsman charm, thoughtful design, and seamless blend of comfort and style, this home offers the perfect setting for both everyday living and special occasions.n***nPhotos, renderings and plans are for illustrative purposes only and sh
Interior Details
2208
4
3
Has Heating:
Yes
Heating Type:
Central
Has Cooling:
Yes
Cooling Type:
Central
Has Fuel:
No
Fuel Type:
N/A
Has Basement:
No
Basement Type:
N/A
Has Flooring:
No
Flooring Type:
Carpet
Has Fireplace:
Yes
Fireplace Type:
N/A
Property Details
7931
Yes
Yes
Type:
Garage, Attached
Location:
N/A
Status:
N/A
Number of Spaces:
0
No
No
No
No
Yes
No
No
Construction Details
N/A
Stucco
N/A
Hip
Concrete
Tax History
Year
Amount
Land
Improvement
Percent Change
Assessment

Average Home Price in 34293
Nearby Properties
Zip Code
Price
Bed
Bath
Sqft
Lot
Sold Date
$420,968
$420,968
3 Beds
2 Baths
1,902 Sqft
6,069 Lot (sqft)
Sold 10/08/2026
$473,275
$473,275
4 Beds
3 Baths
2,348 Sqft
9,084 Lot (sqft)
Sold 06/12/2026
$461,431
$461,431
3 Beds
2 Baths
2,021 Sqft
8,250 Lot (sqft)
Sold 05/14/2026
$542,000
3 Beds
3 Baths
1,996 Sqft
6,276 Lot (sqft)
Sold 10/26/2026
$542,000
$542,000
4 Beds
3 Baths
2,374 Sqft
6,491 Lot (sqft)
Sold 10/13/2026
$462,219
$462,219
4 Beds
2.5 Baths
2,208 Sqft
6,050 Lot (sqft)
Sold 10/26/2026
$548,000
$548,000
4 Beds
3 Baths
2,208 Sqft
7,931 Lot (sqft)
Sold 10/26/2026
$499,153
$499,153
3 Beds
2 Baths
1,908 Sqft
5,132 Lot (sqft)
Sold 11/02/2026
$598,280
$598,280
2 Beds
2 Baths
2,005 Sqft
8,957 Lot (sqft)
Sold 11/02/2026